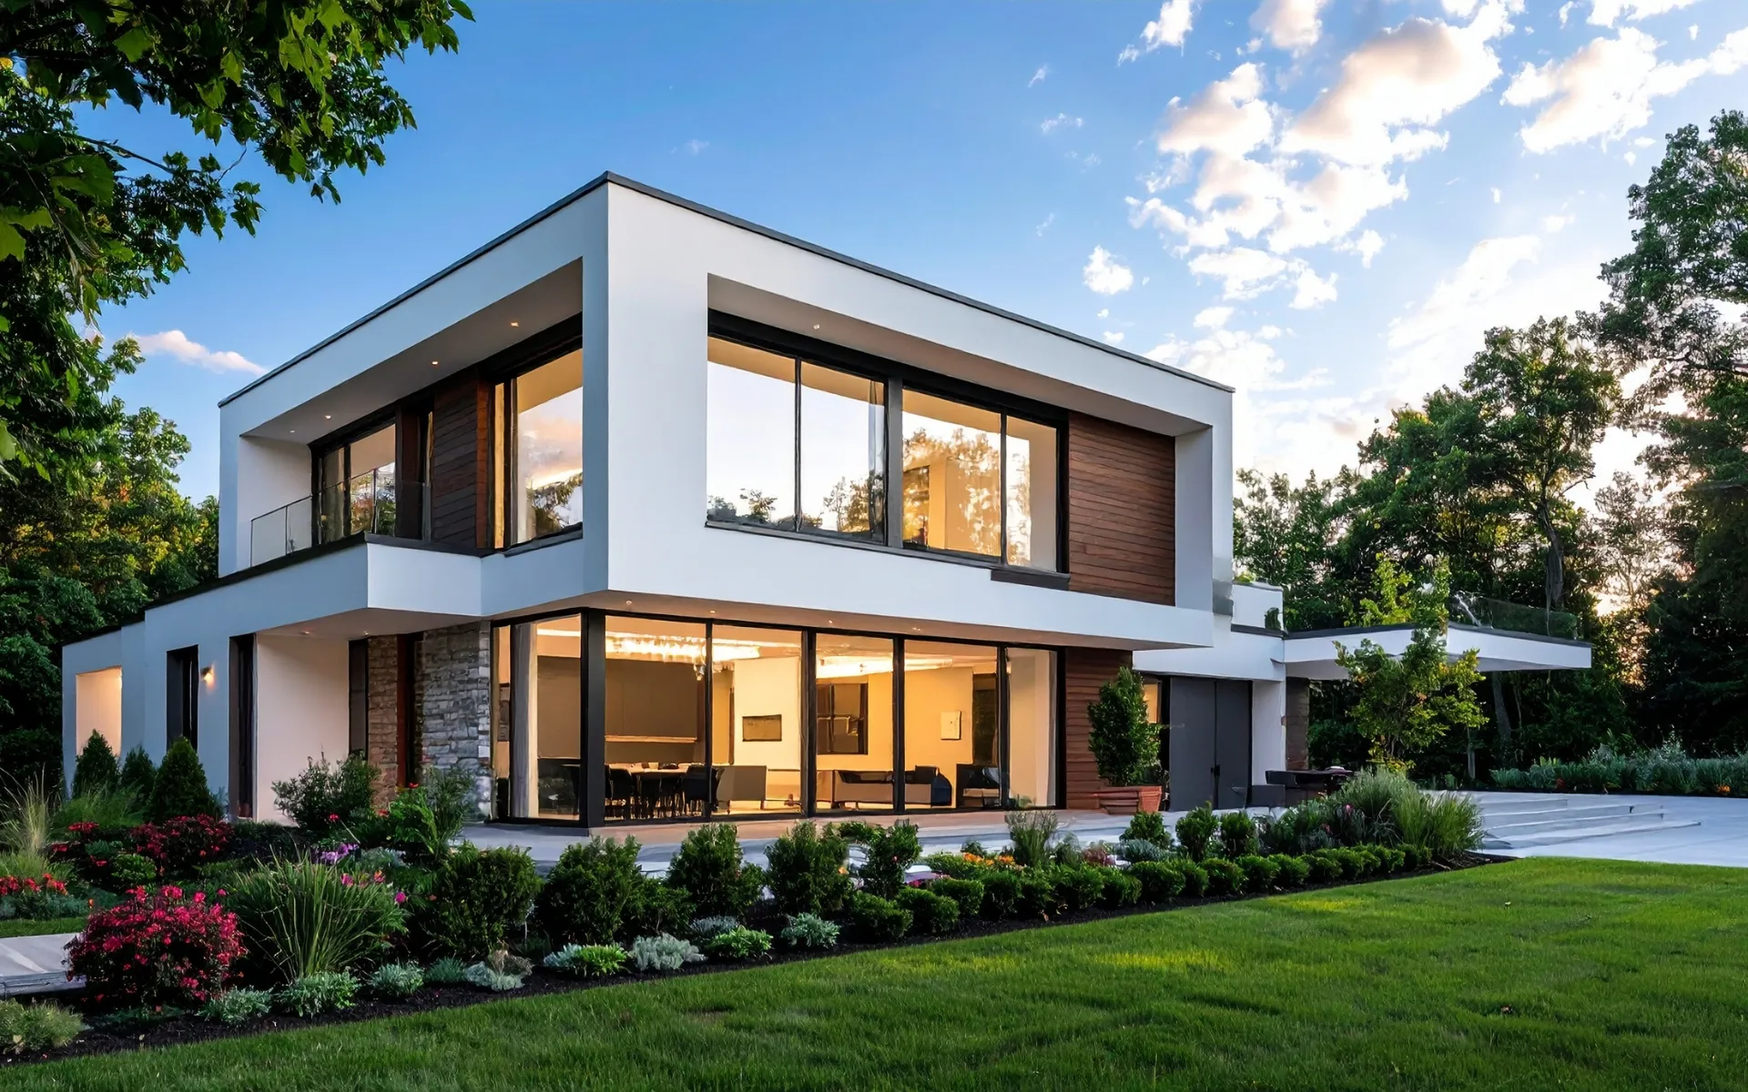
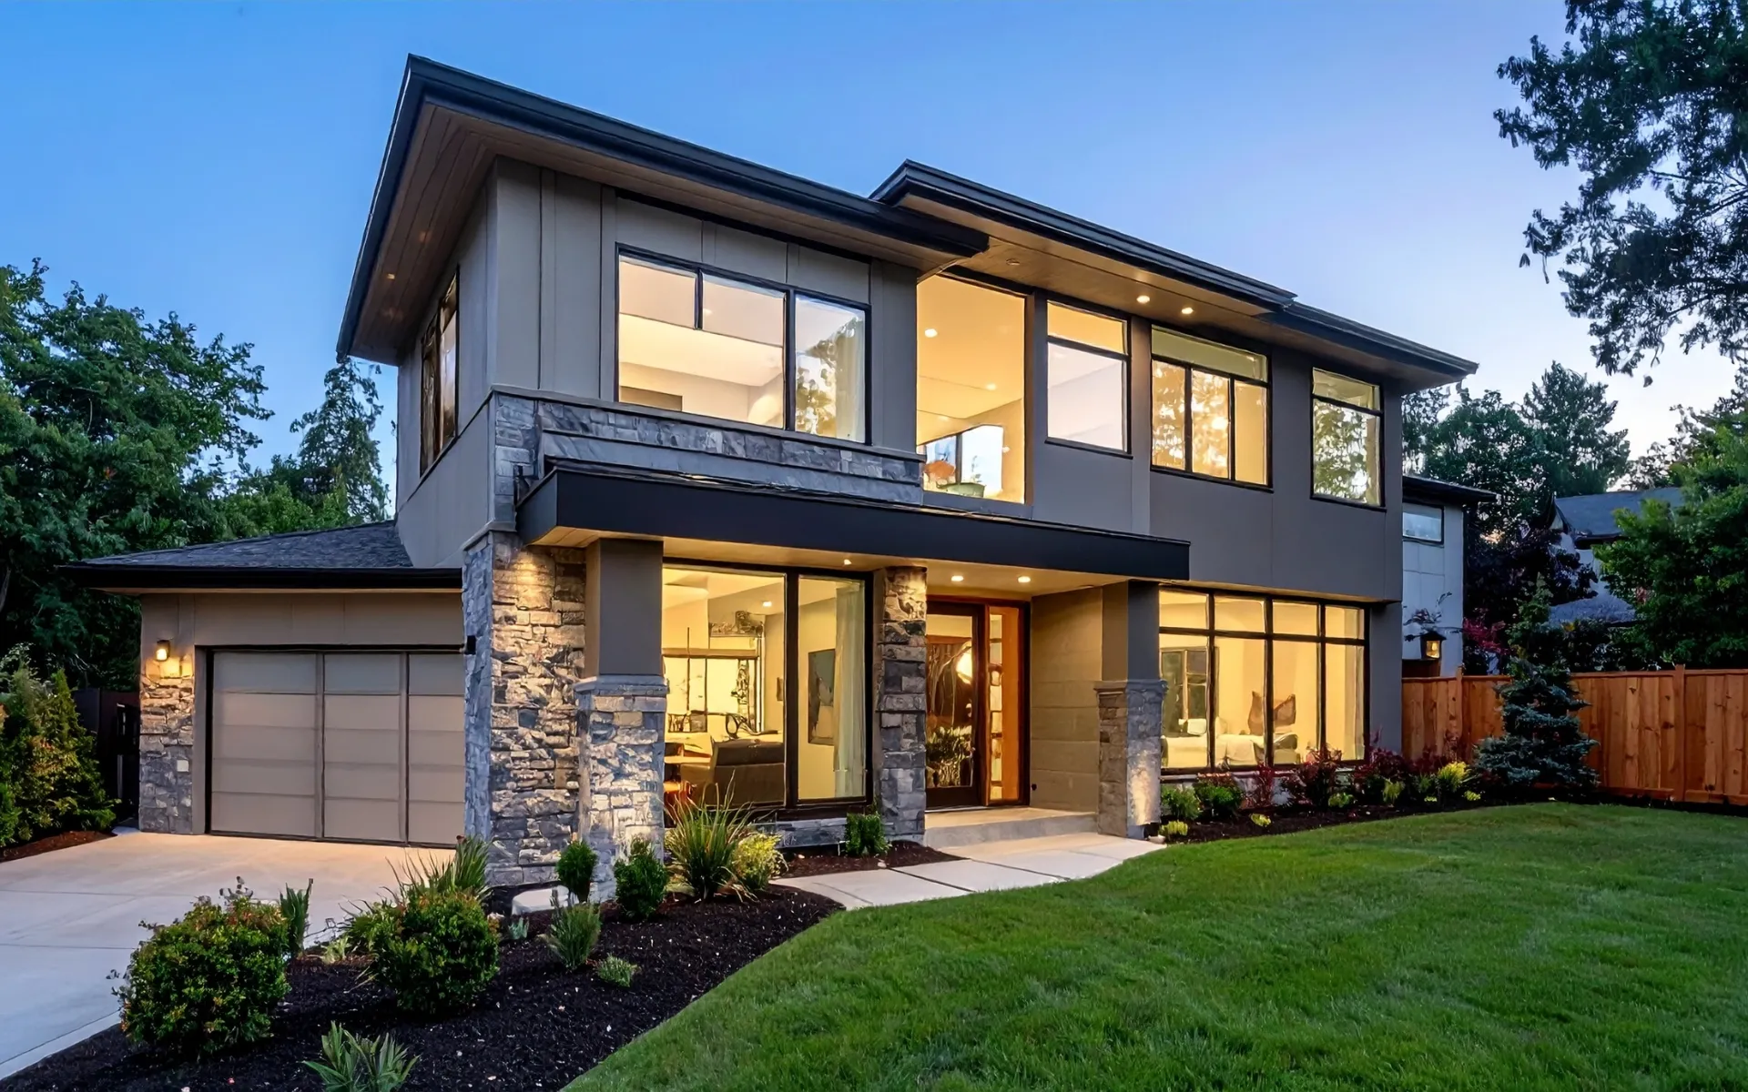
Starter Homes Built Strong — Fast, Flexible, and Permit-Ready
Hearthland Homes specializes in starter homes built with light gauge steel for stronger structures, faster permits, and a smooth rough construction phase.
Finish it yourself, hire local contractors, or continue with us, all finish materials are included in the same package.
7 left
Exclusive Offer: $150 / sq. ft. for first 10 homes
Exclusive Offer: $150 / sq. ft. for first 7 homes
Standard pricing: $180 / sq. ft.
Explore Home Packages Get Your Starter Home Plans

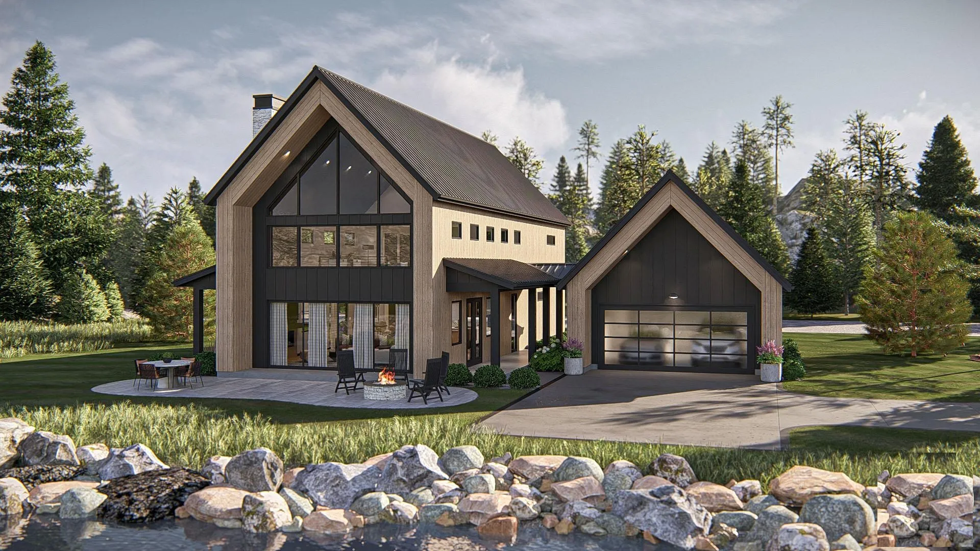
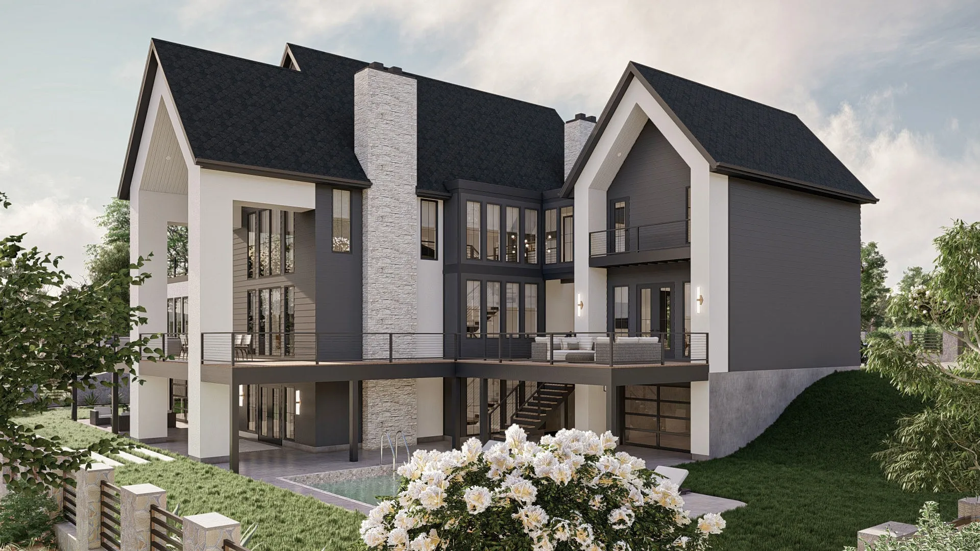
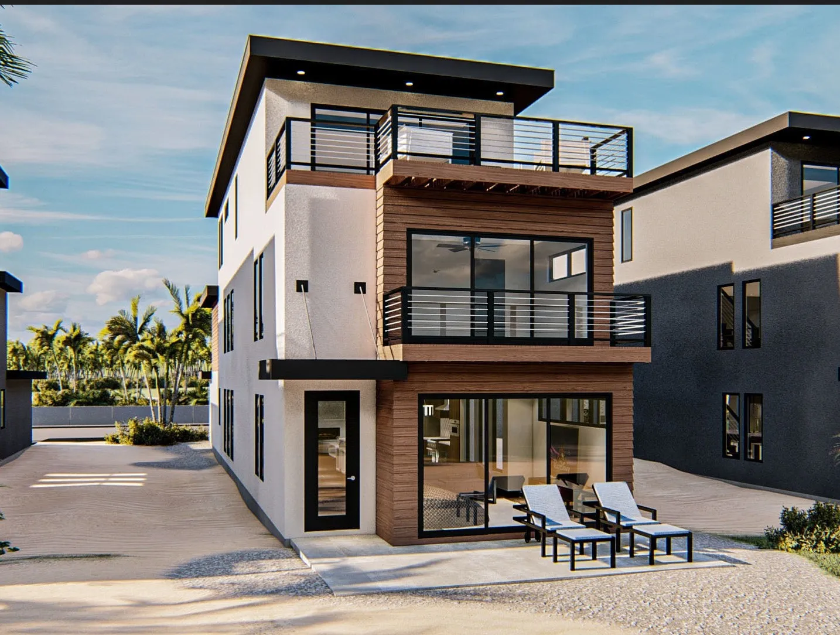
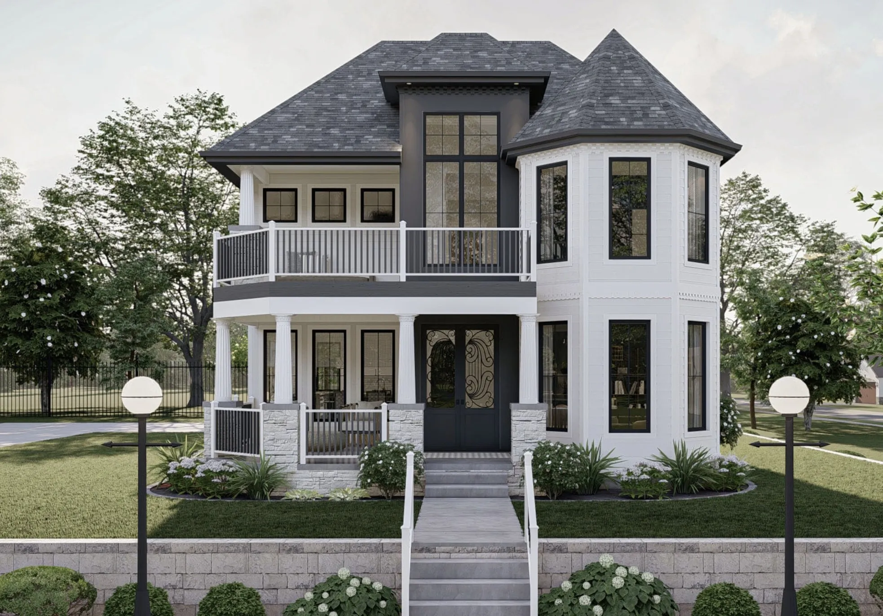
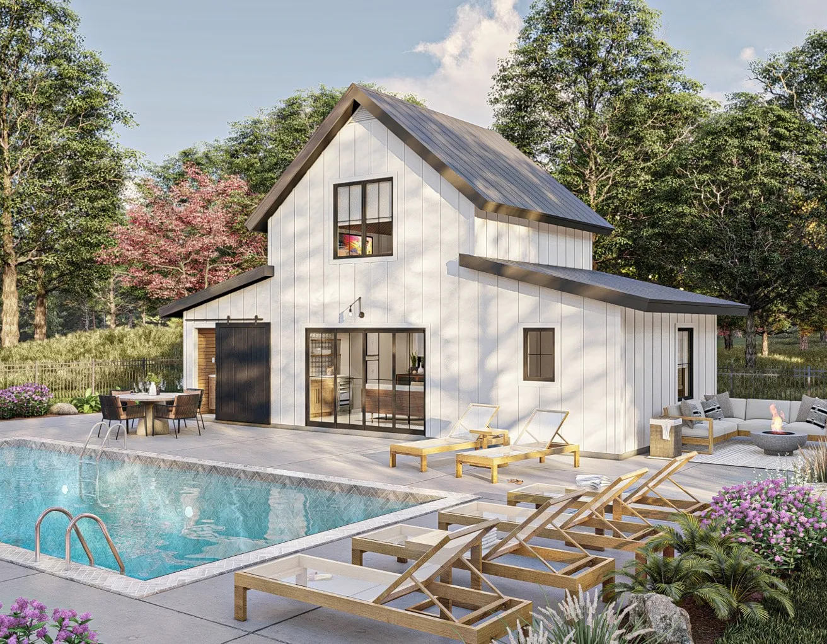
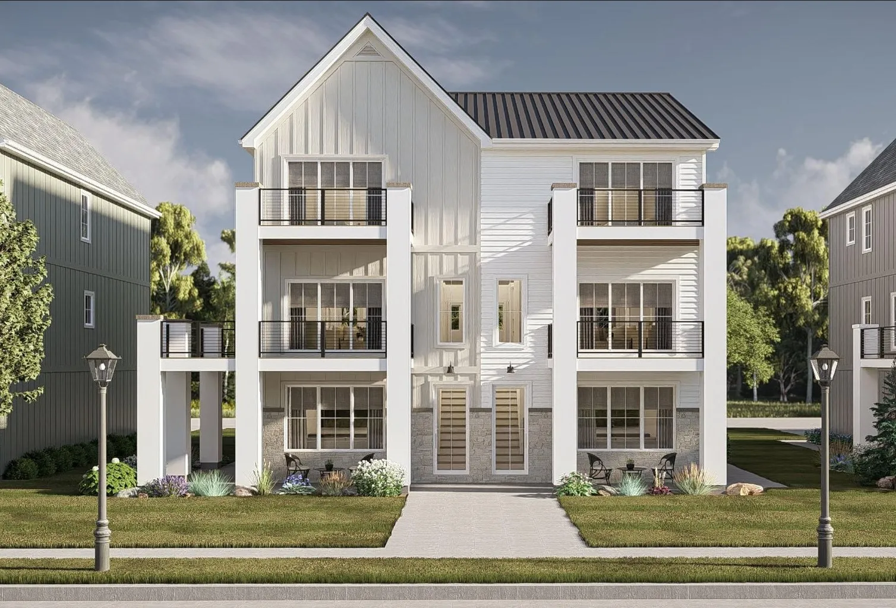
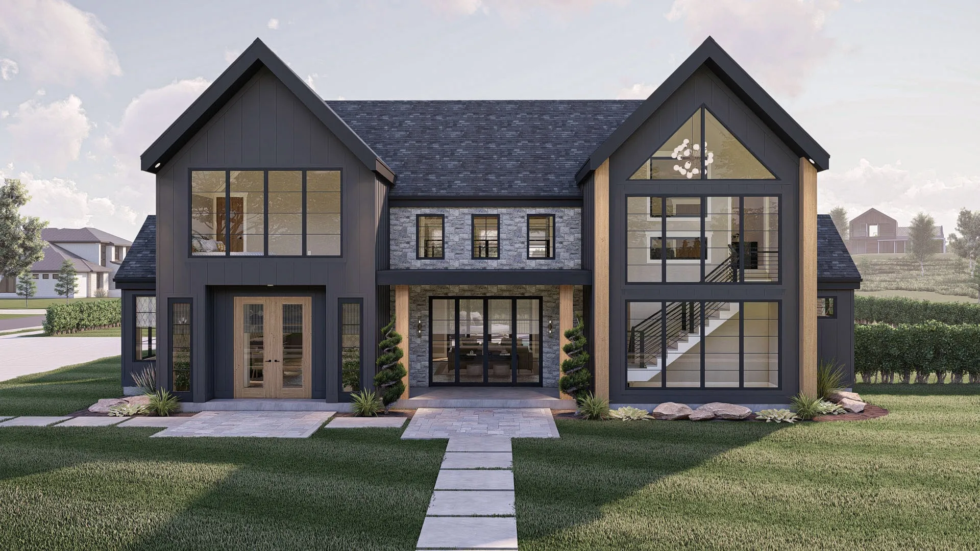
Choose from 2,000+ plans & designs
Your First Step:
We Get to Know Your Home Needs
Before recommending any plans, we learn about your lifestyle, budget, and build goals.
This allows us to recommend pre-designed home plans that fit your needs, saving time, reducing design costs, and helping you move faster toward permits and construction.
Tell Us About Your Home
A short, guided form to understand what you’re looking for, so we don’t start from scratch.

We Recommend the right plans
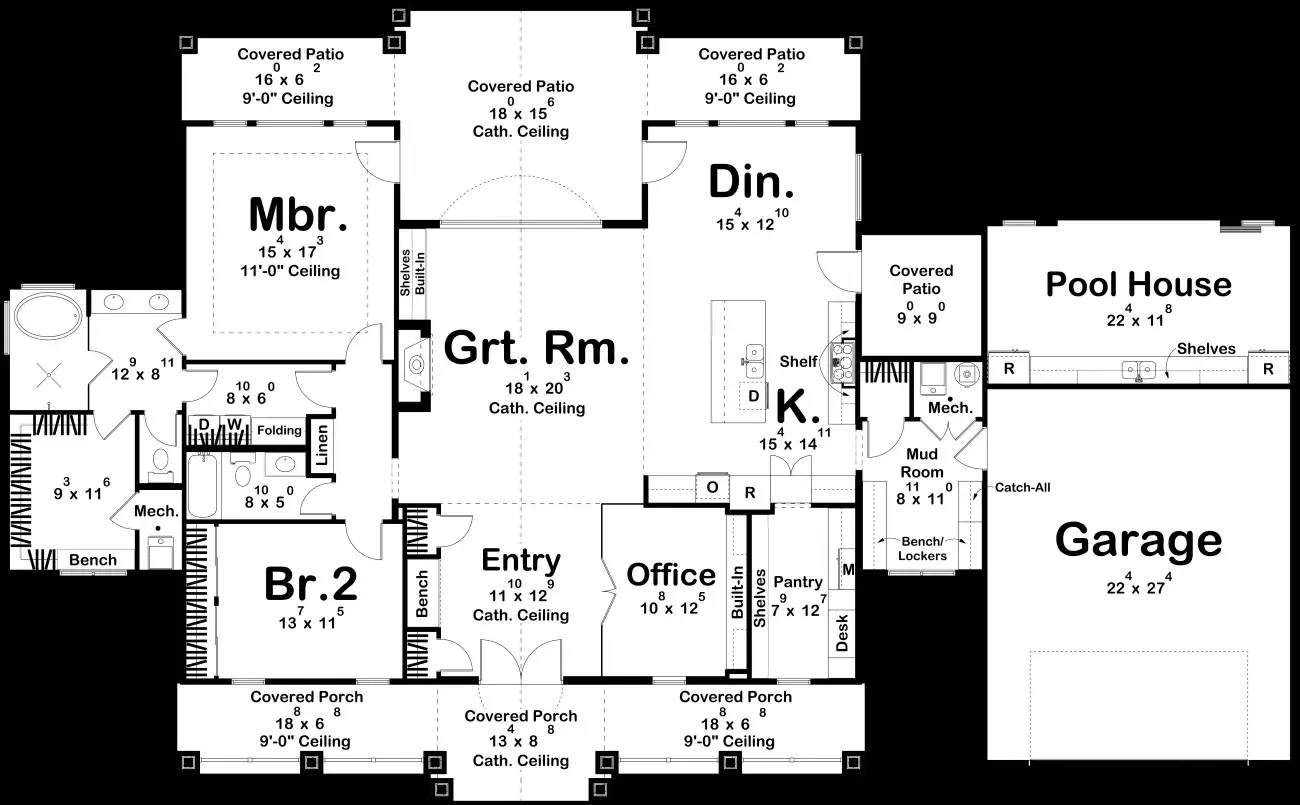
Our team selects a small group of pre-designed plans from our 2,000+ plan library that match your needs and build goals.
You Choose How to Build
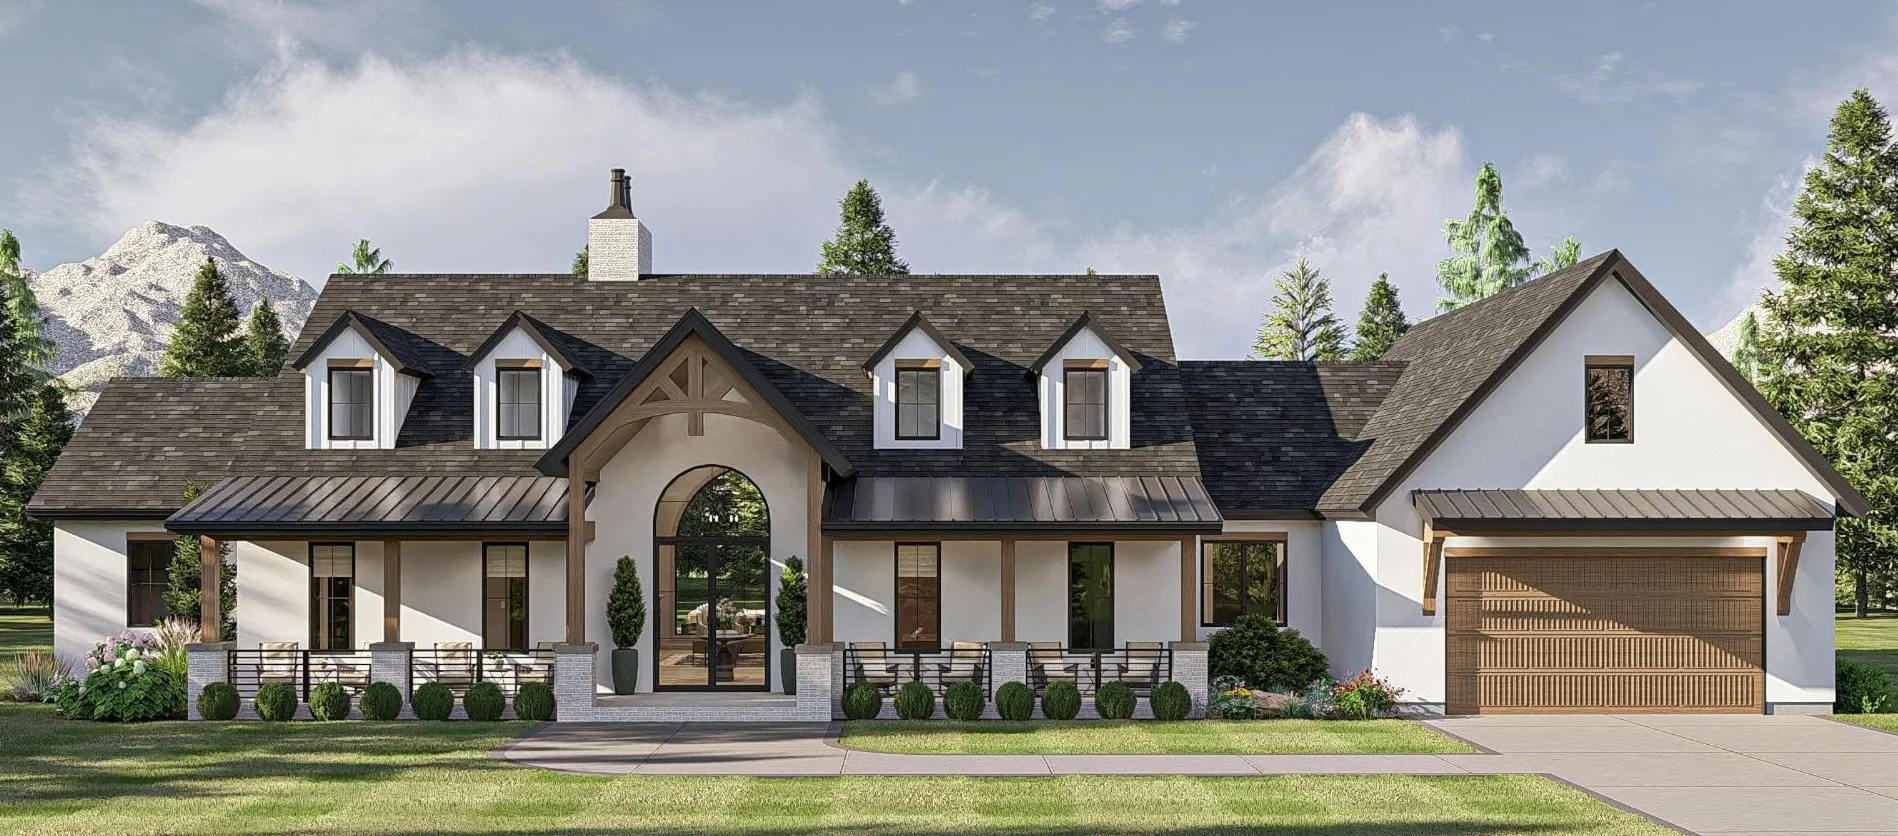
Structure only, upgraded finishes, or a full build, you decide how to complete your home.
Choose the Home Package That Fits How You Want to Build
Every Hearthland home starts with expert guidance and pre-designed plans to reduce design time and costs. Choose the package that matches how involved you want to be, from structure-only to fully finished homes.
Starter Homes
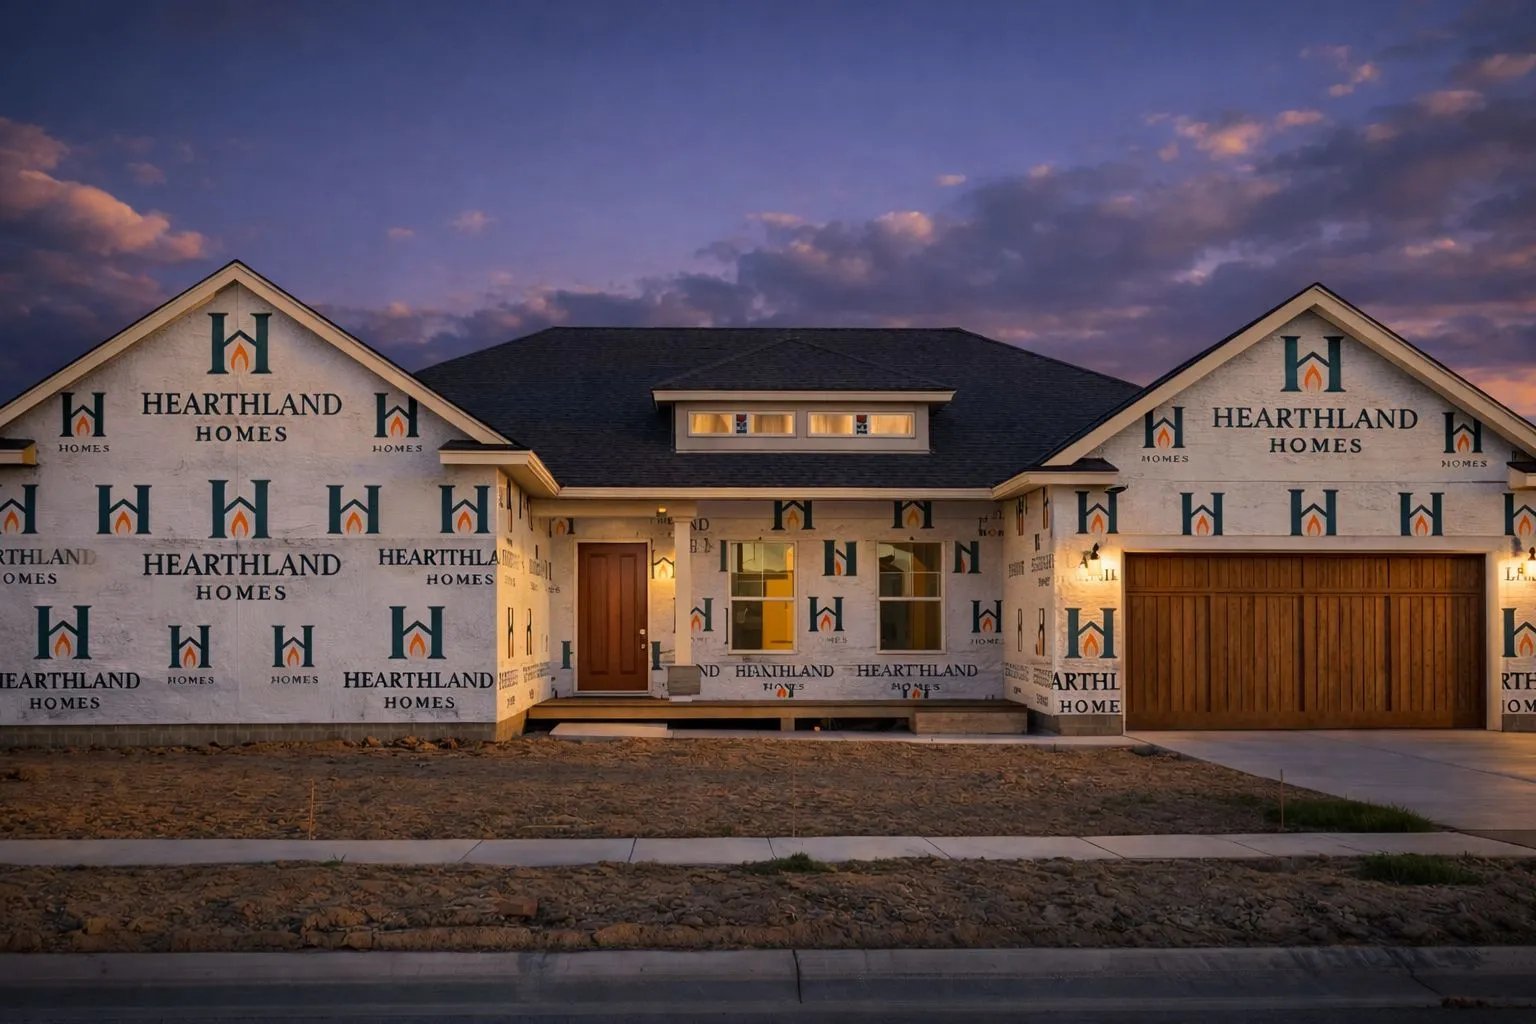
Structural Build + Materials
A cost-effective way to start building with a light gauge steel structural shell, exterior protection, and finish materials included, giving you flexibility to finish your way.
- Structural build completed
- Finish materials included
Signature Homes
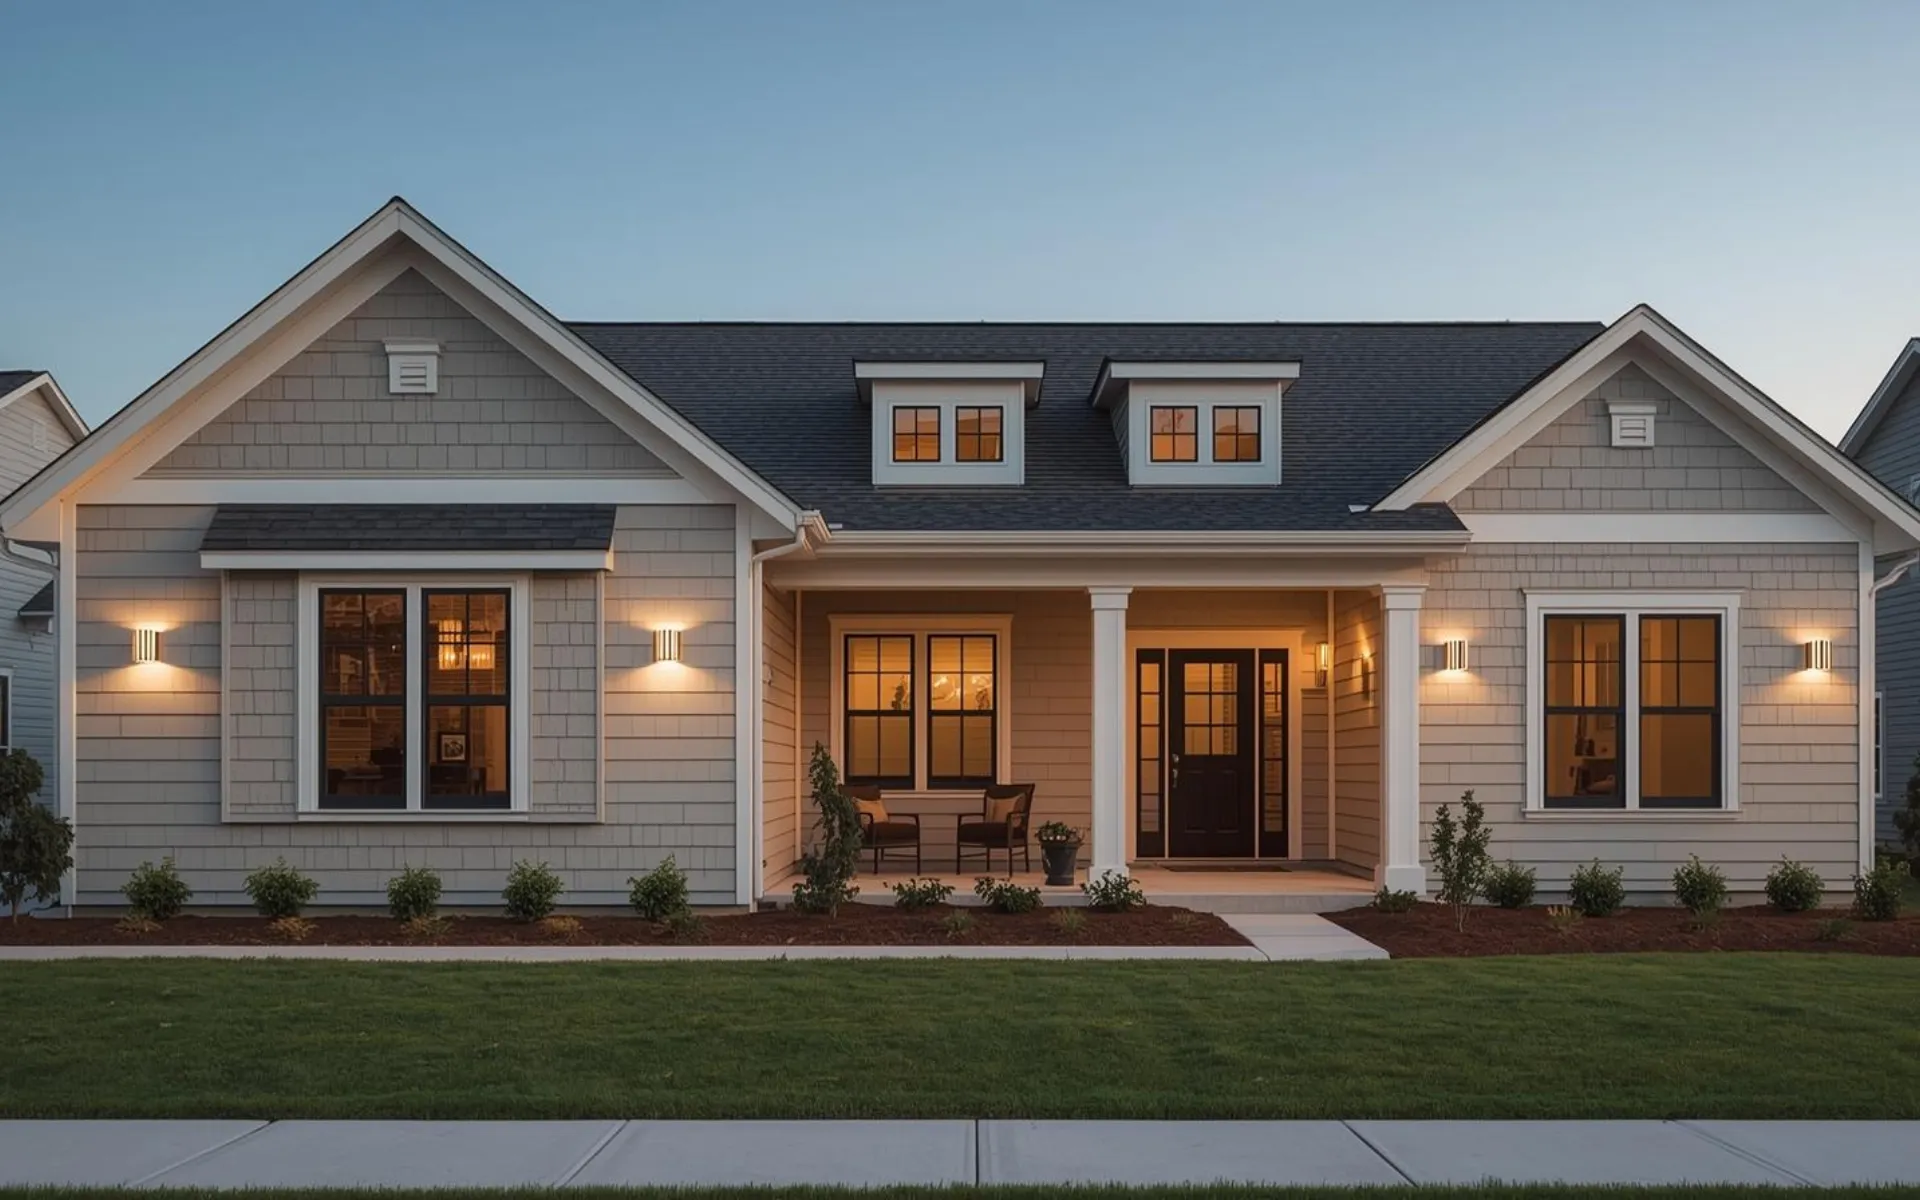
Enhanced Finishes
A balanced option with upgraded finishes and materials, guided selections, and a smoother path to a move-in-ready home.
- Enhanced interior finishes
- Upgraded materials & details
Elite Homes
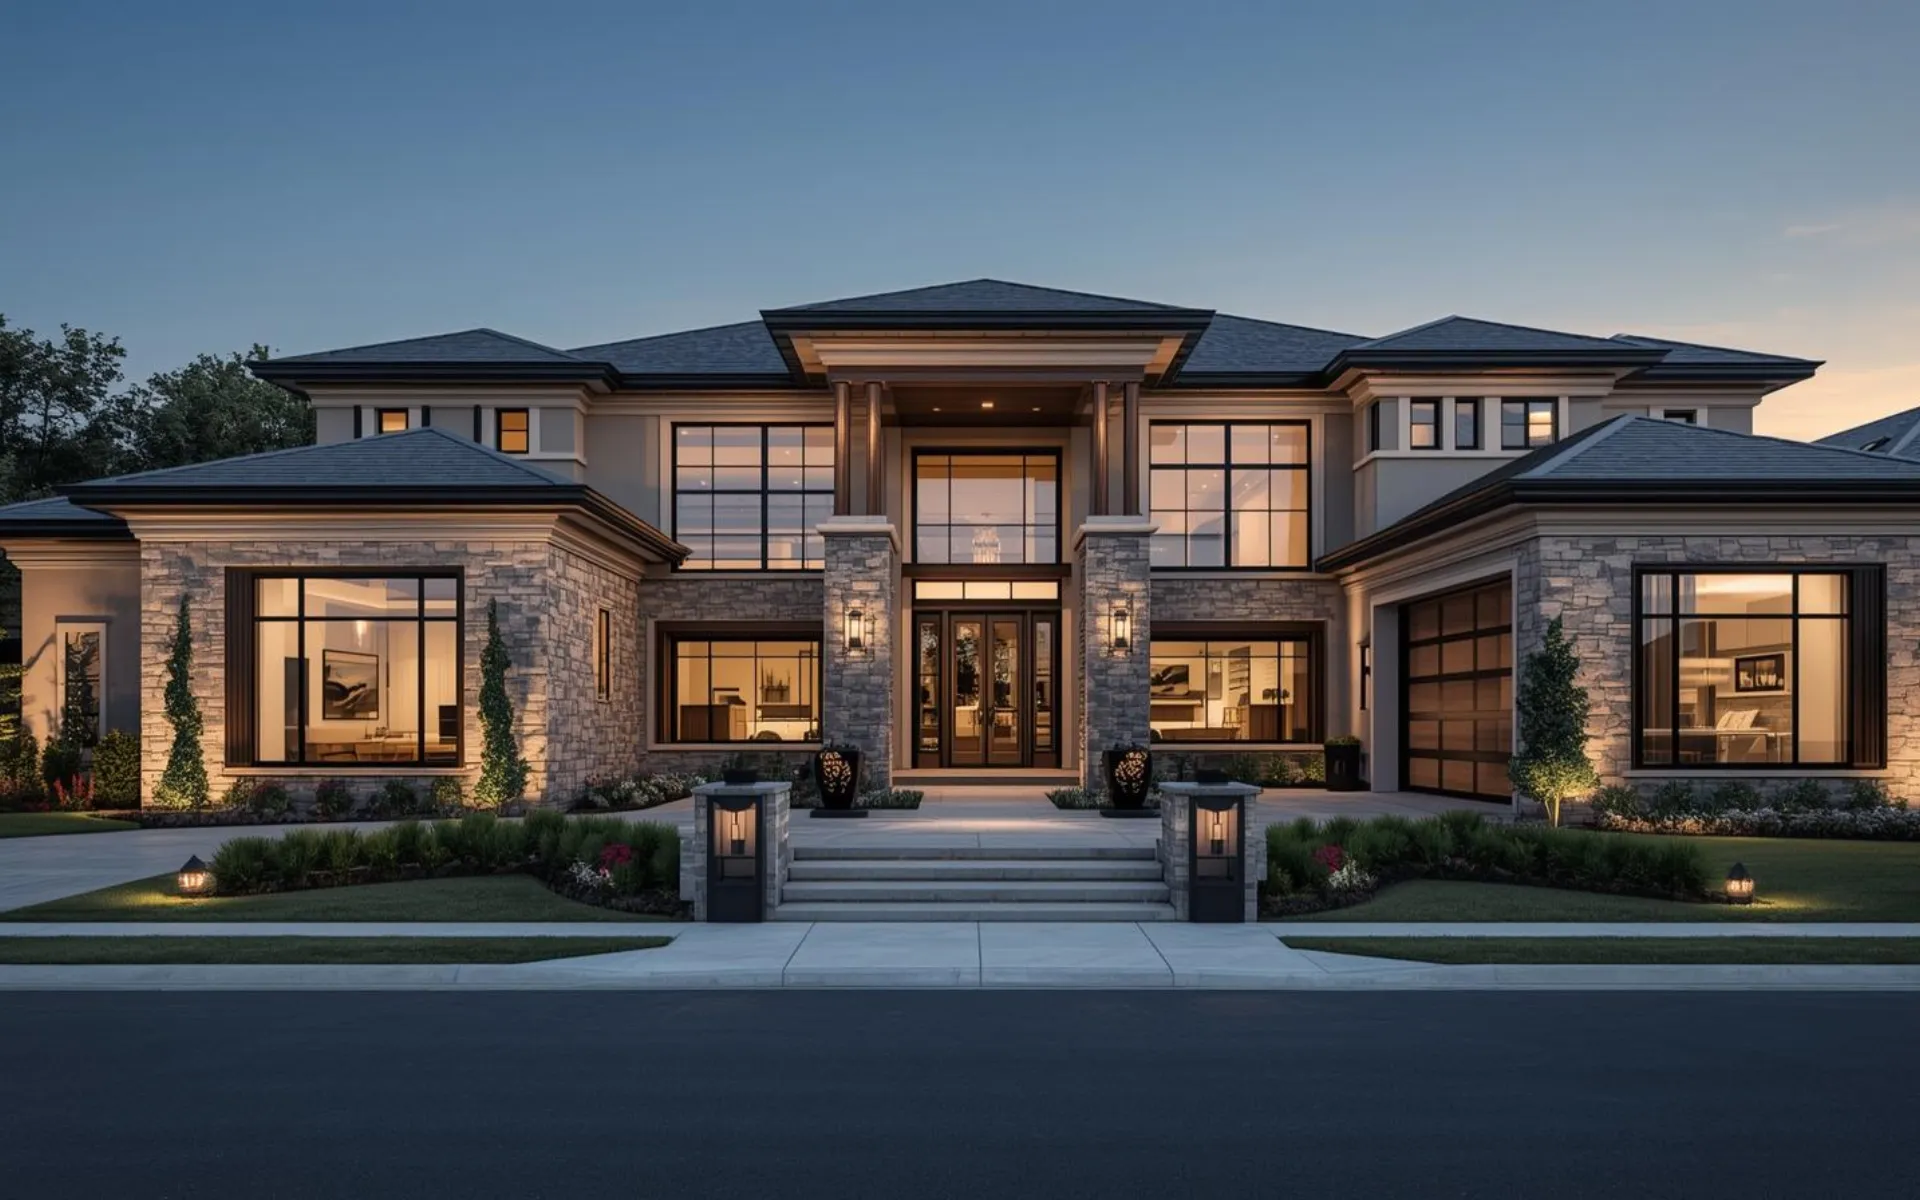
Premium Finishes
A fully upgraded home featuring luxury finishes, premium materials, and top-tier craftsmanship
- High-end finishes throughout
- Premium Material Selections
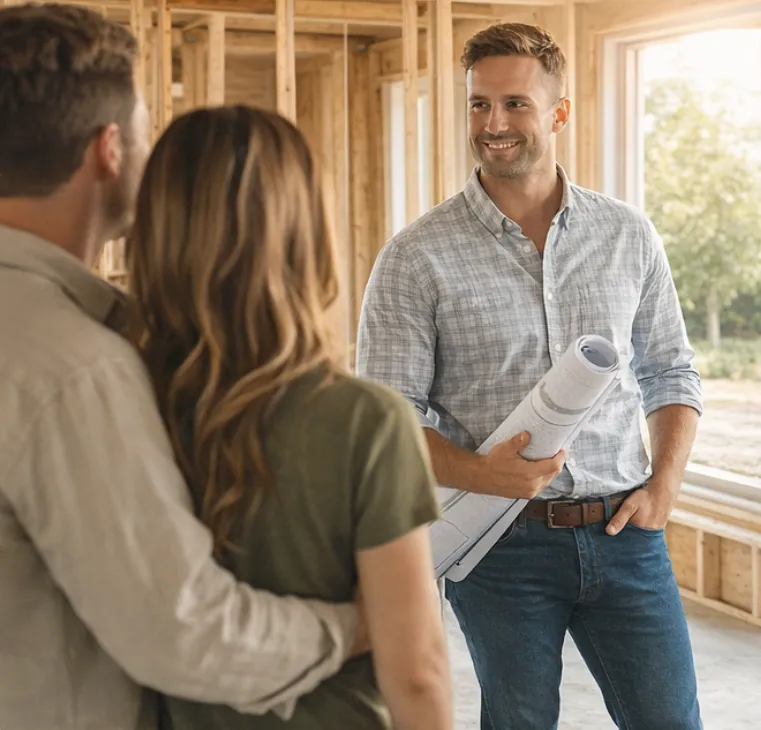
A Dedicated Build Guide From Day One
From your first conversation through move-in day, you’ll work with a dedicated build guide who keeps your project organized, answers your questions, and ensures nothing falls through the cracks.
- One point of contact
- Clear timelines & updates
- Help navigating decisions
- Support from design to move-in
Sample Home
See What We Can Build for You
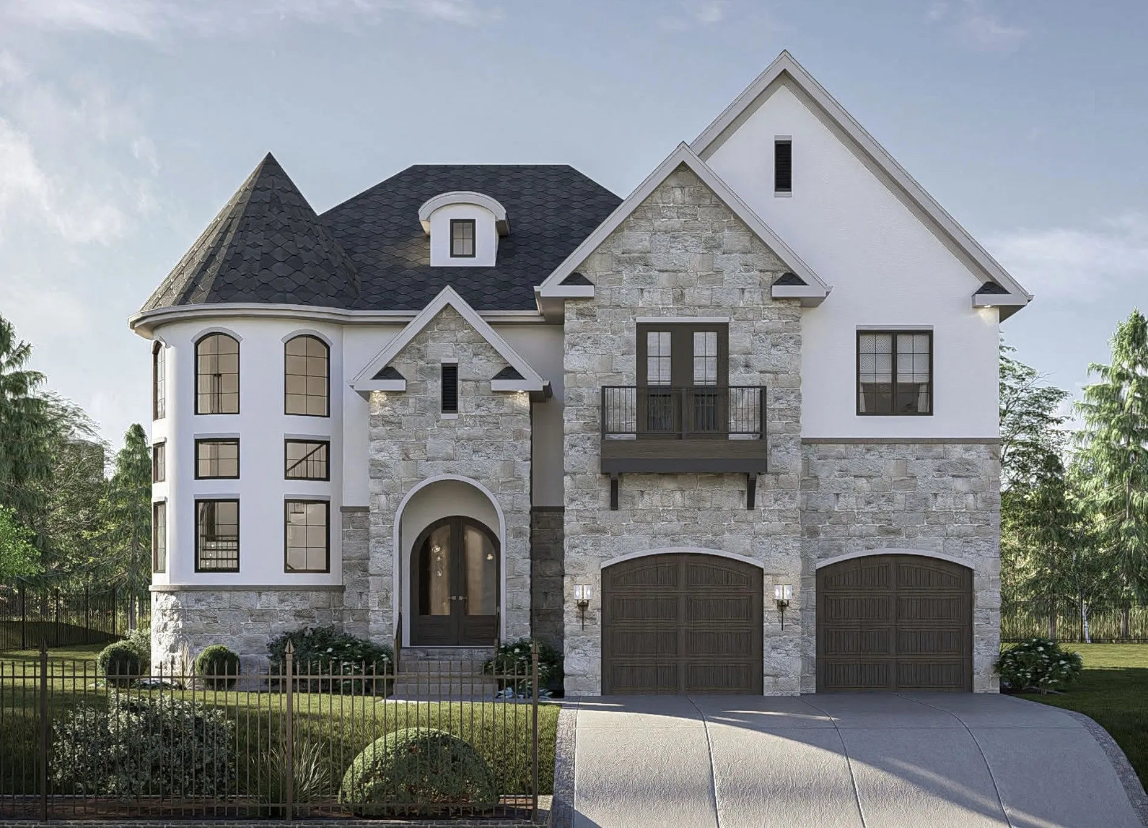
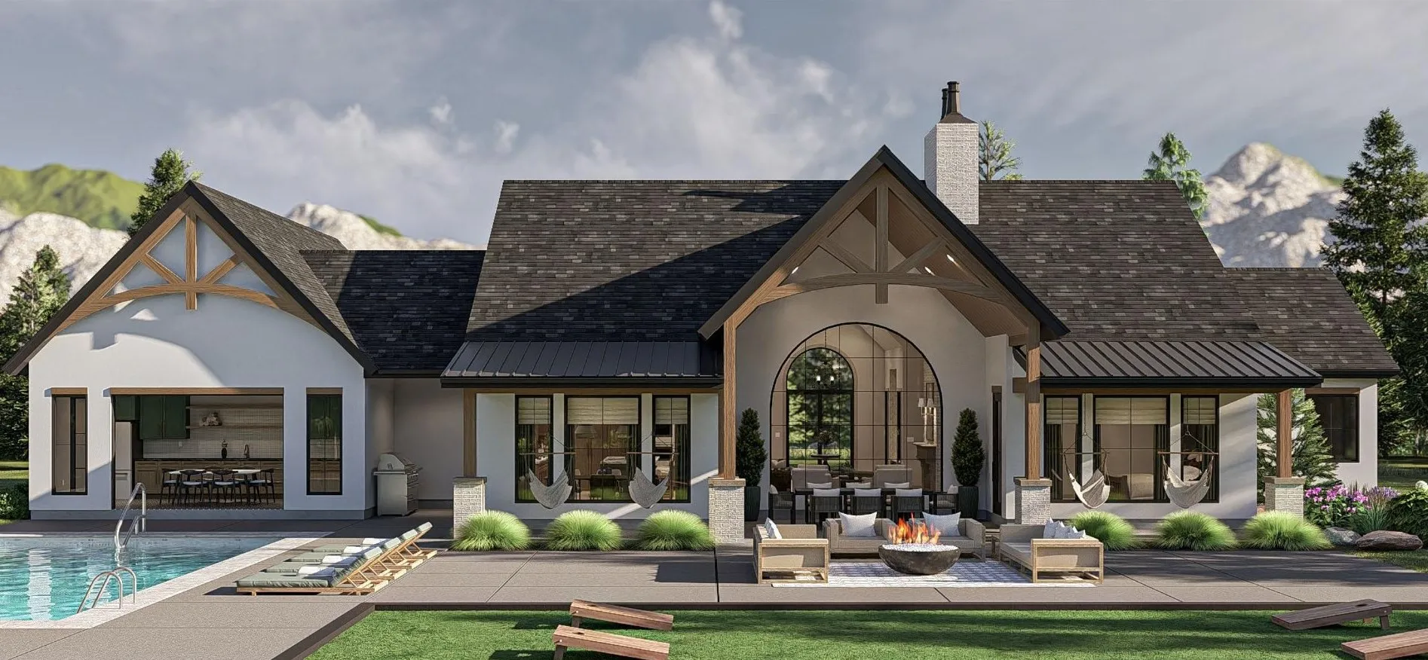
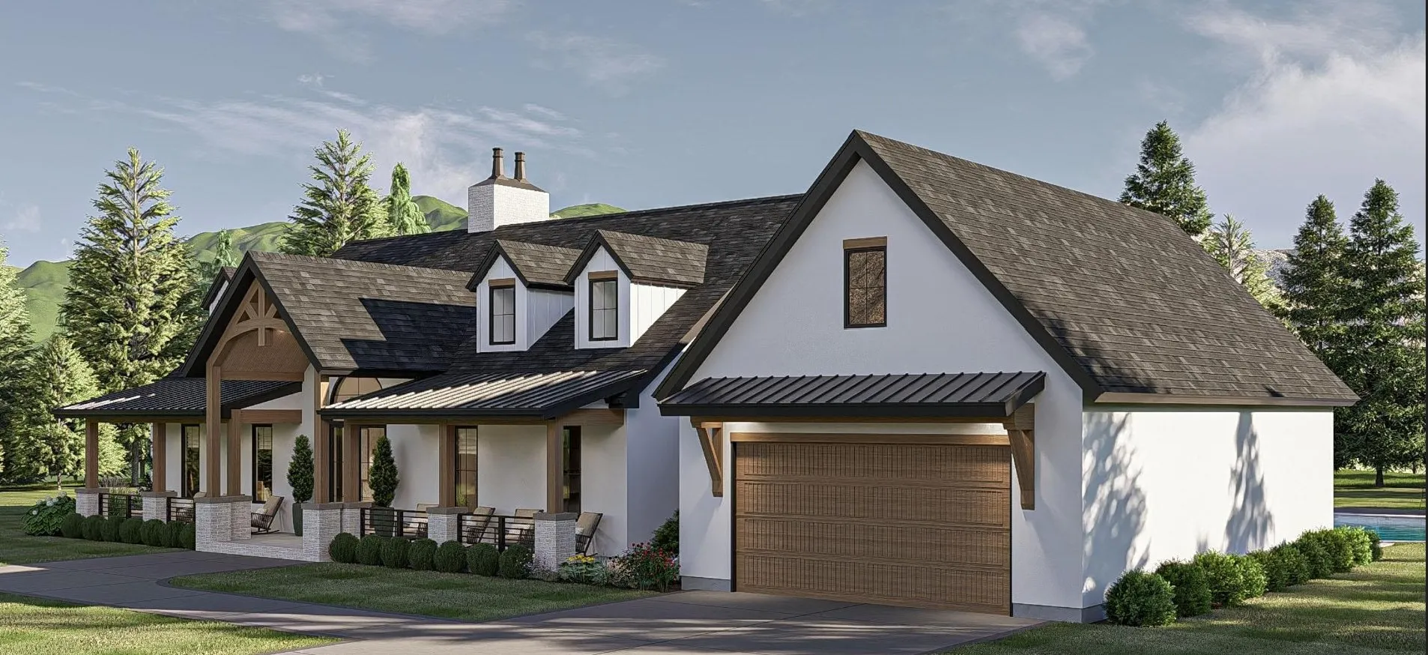
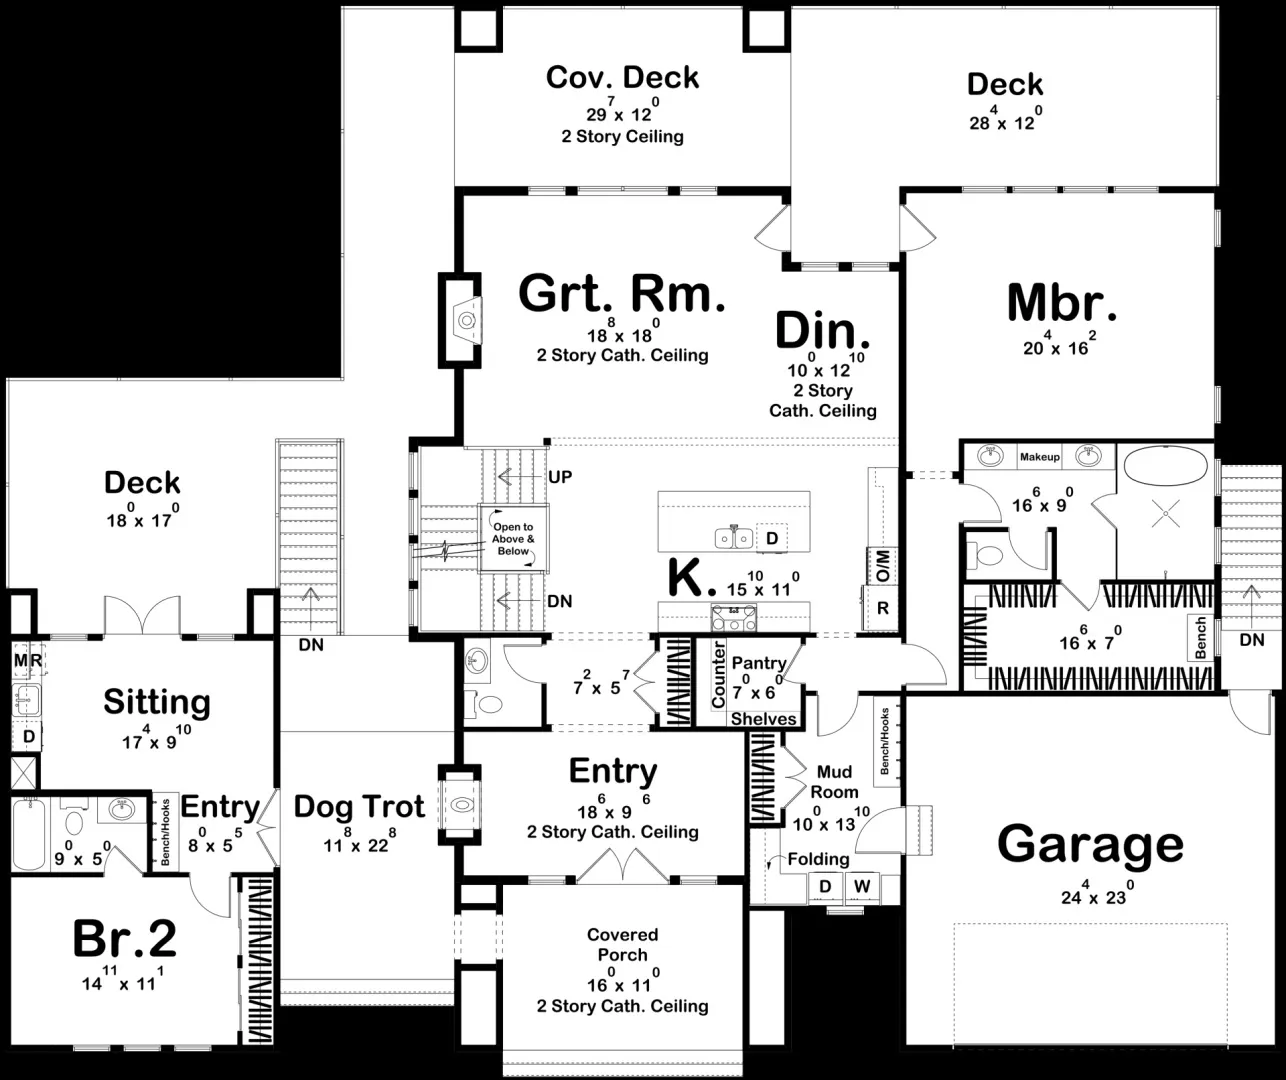
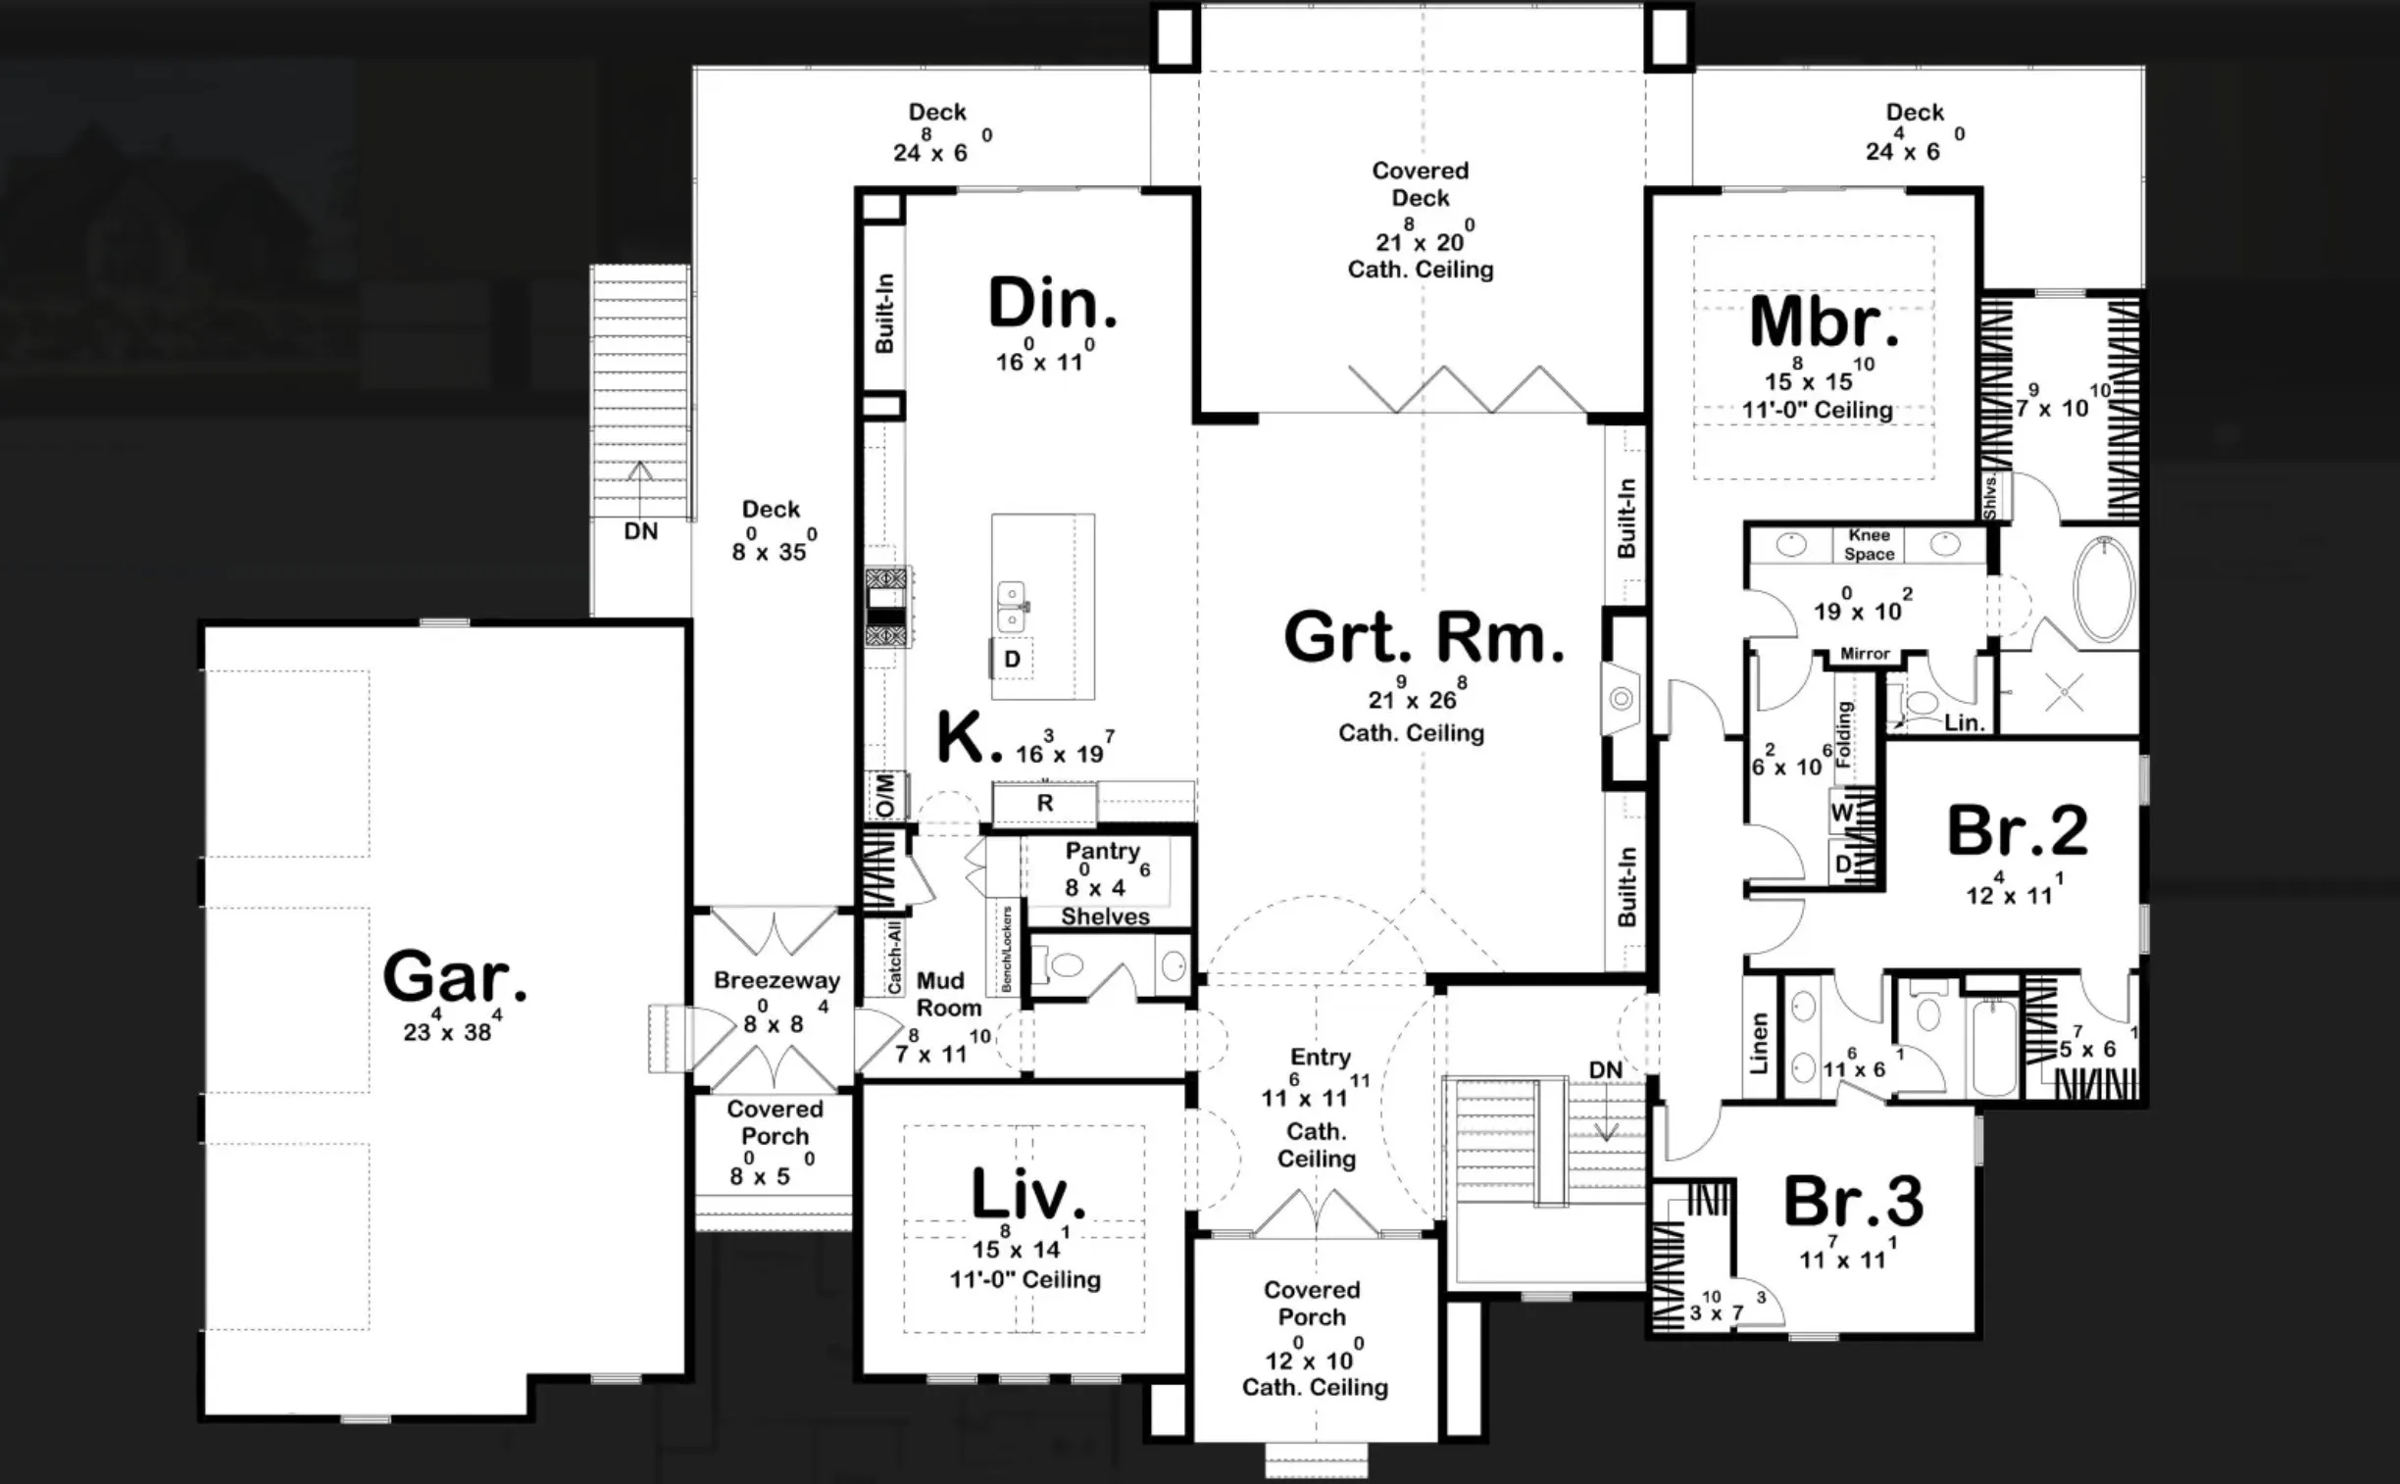
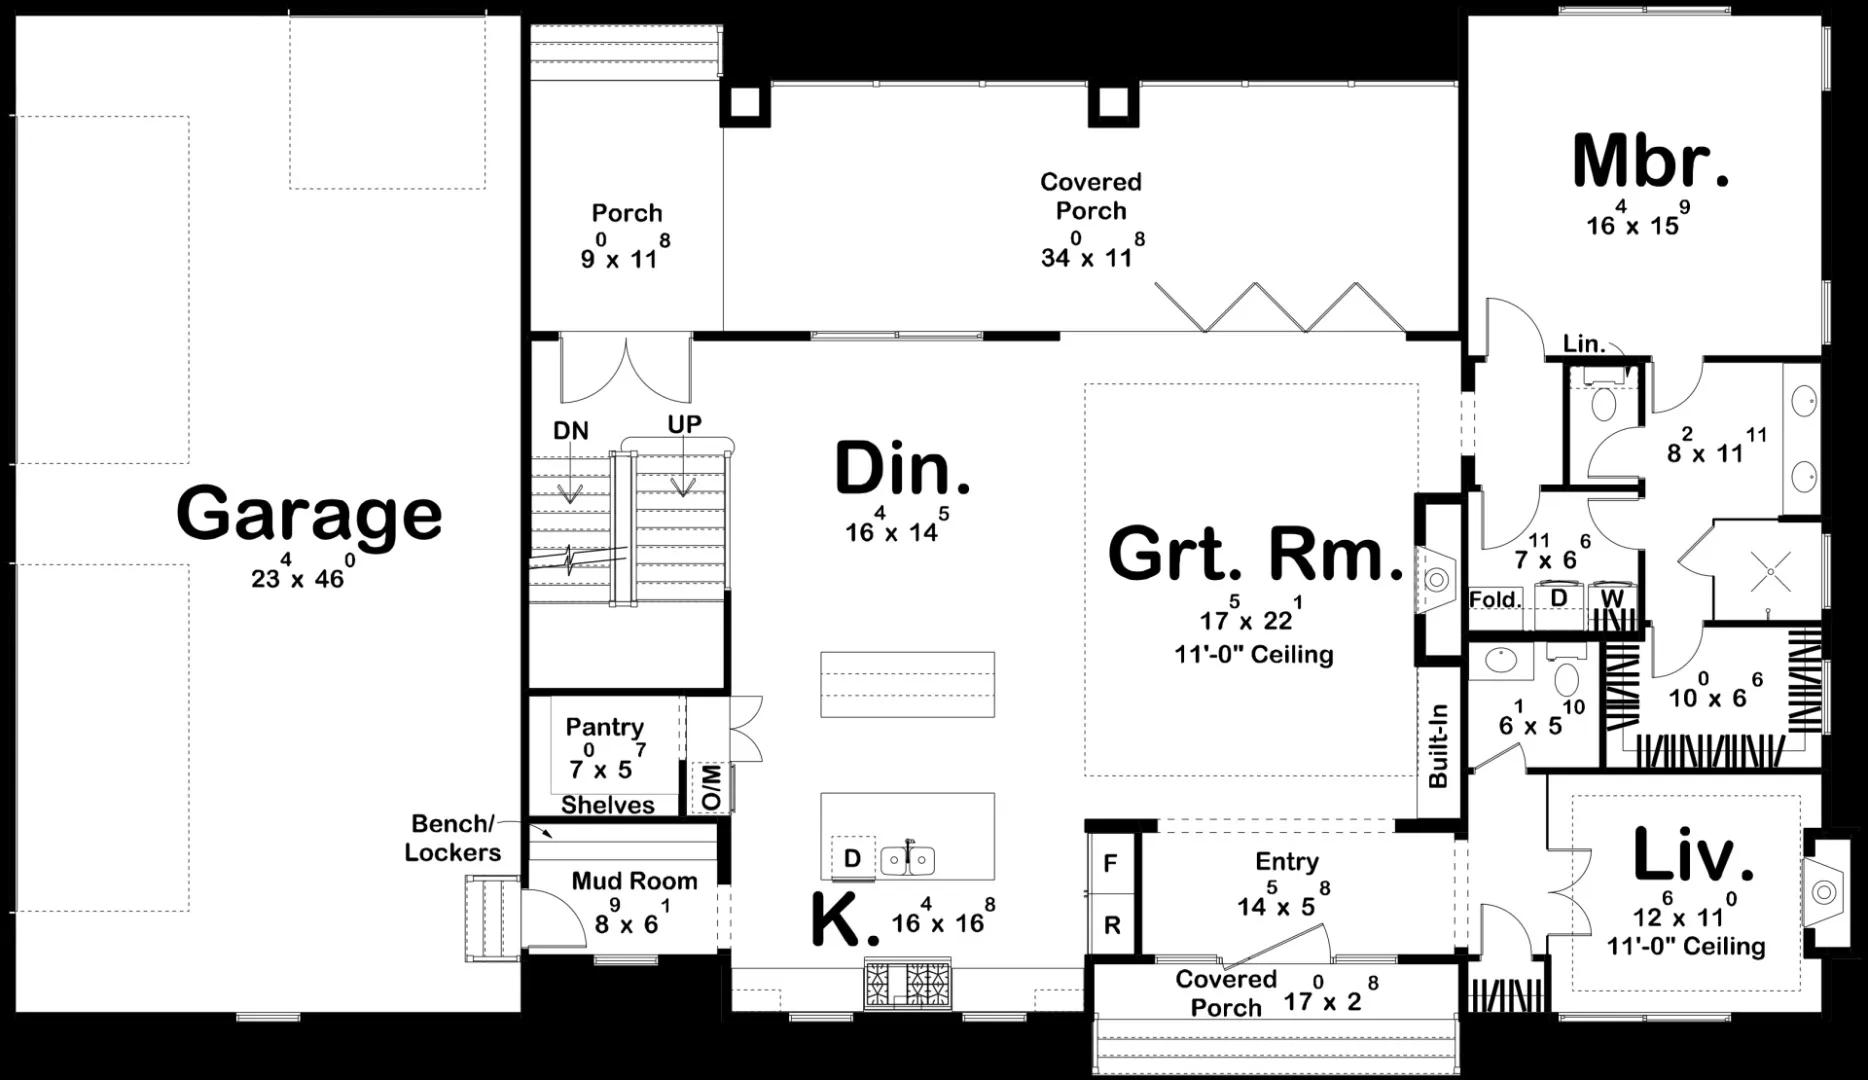
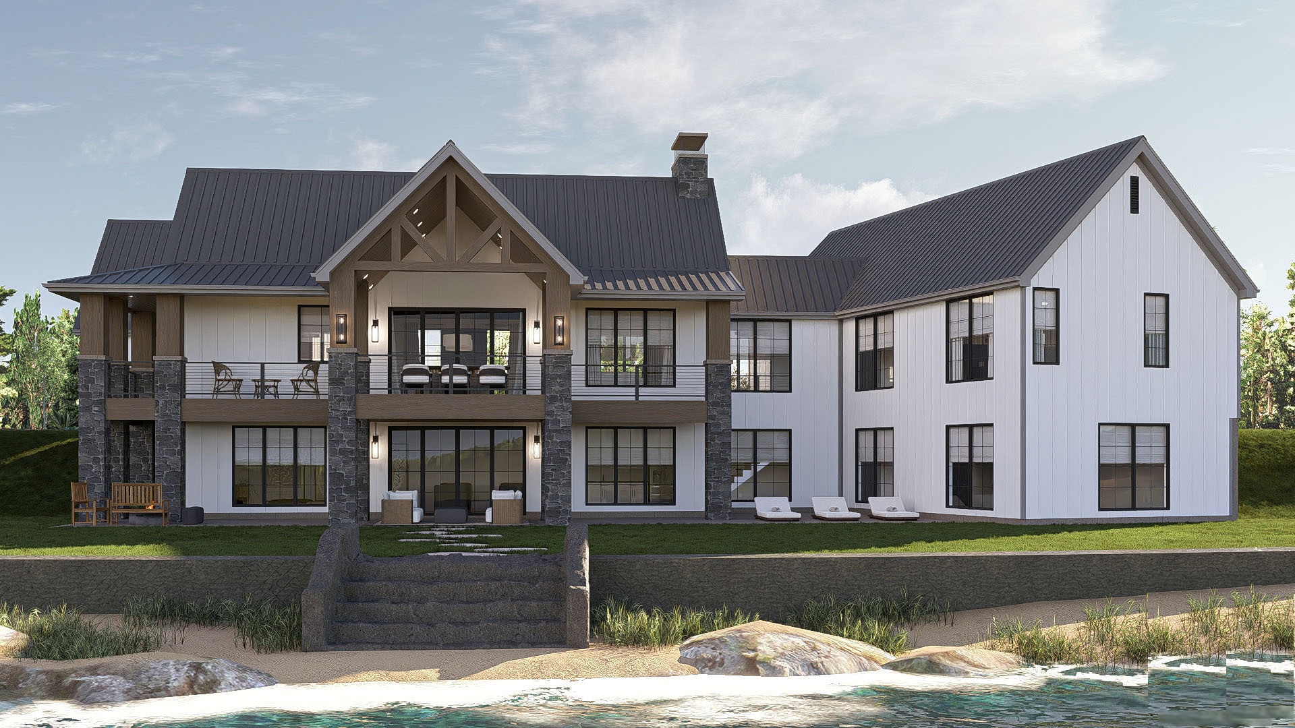
Here is one of our popular home designs featuring a classic farm inspired look paired with modern comfort. Large windows, a stone chimney, and a full wraparound porch create a welcoming exterior, while the interior layout offers efficient use of space for everyday living. Hearthland Homes provides both the floor plan and the full construction service, giving you a complete turn key solution.
Efficient Style Meets Contemporary Comfort
Modern Compact Living Design
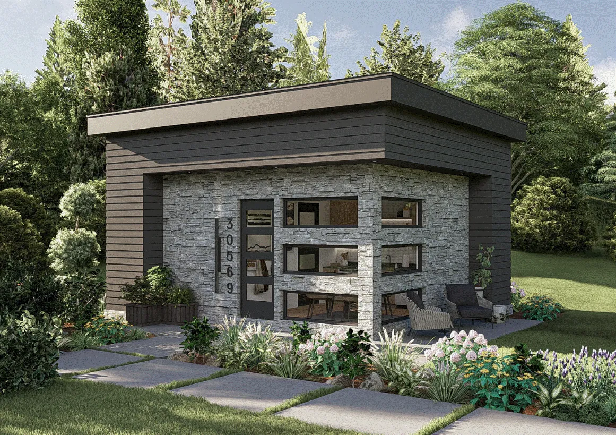
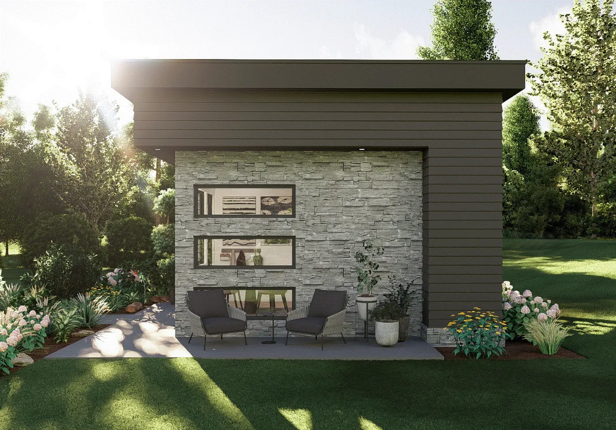
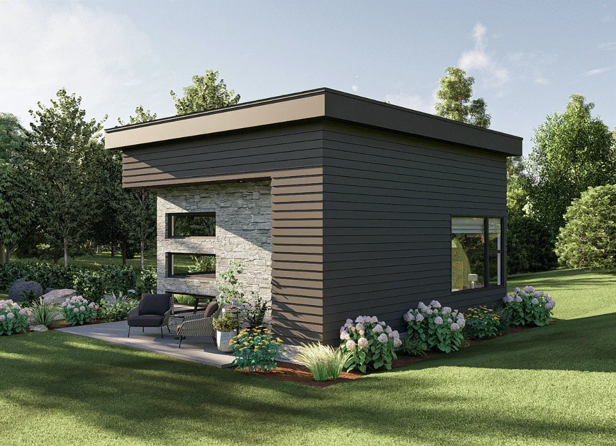
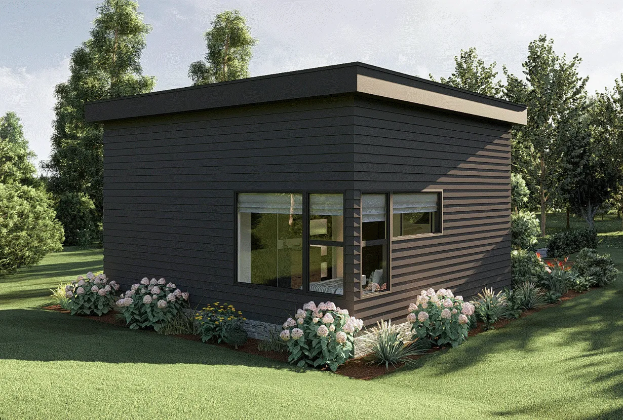
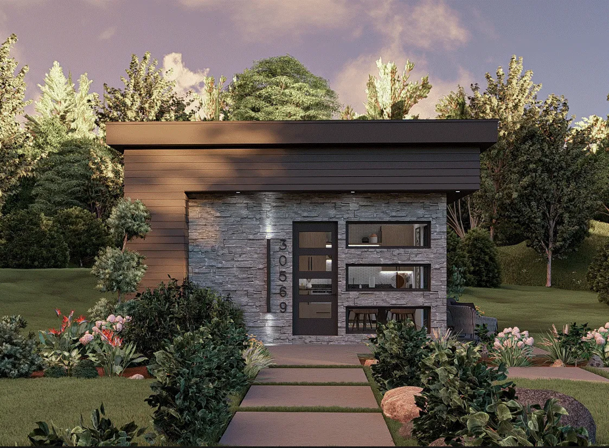
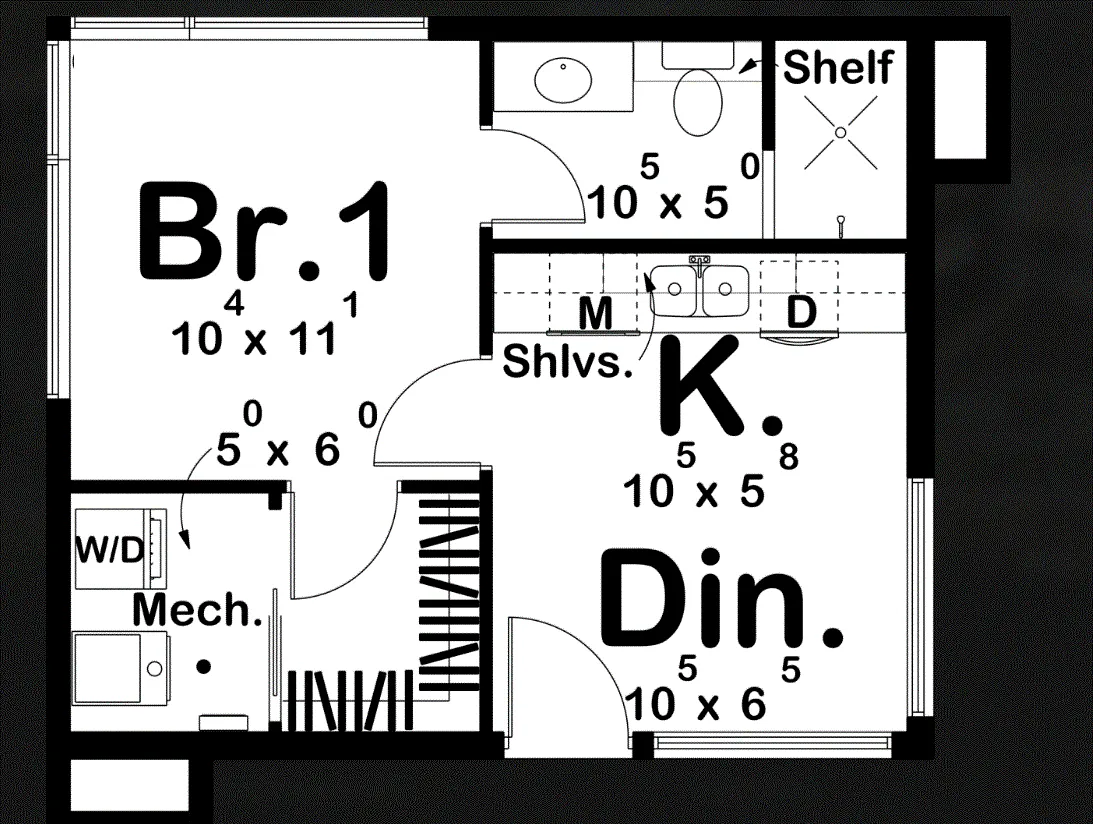
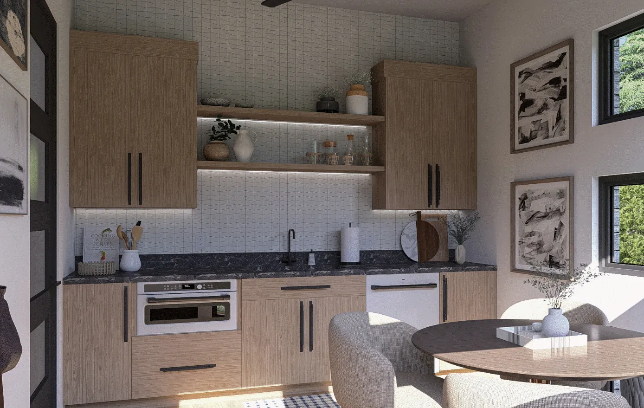
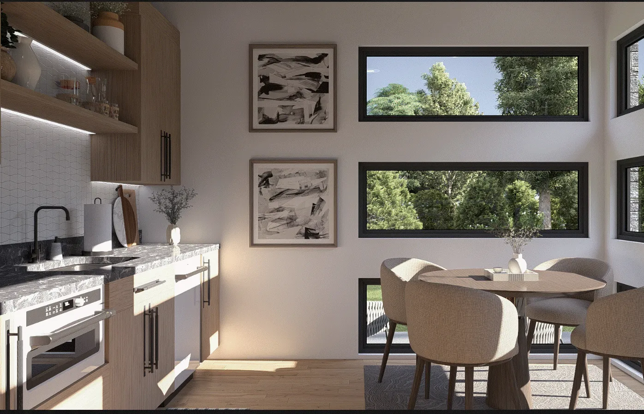
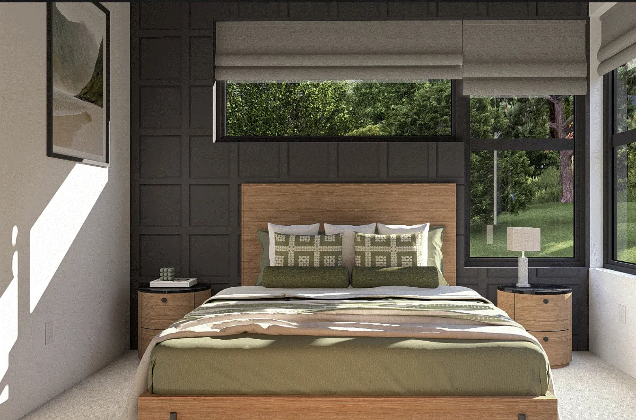
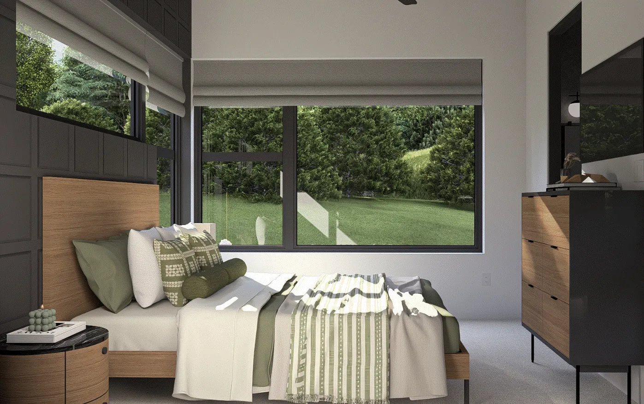
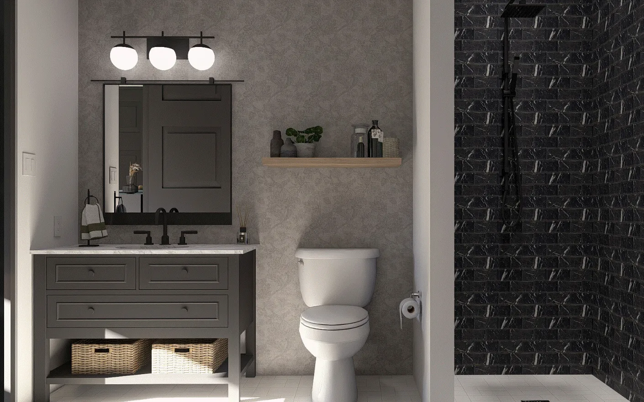
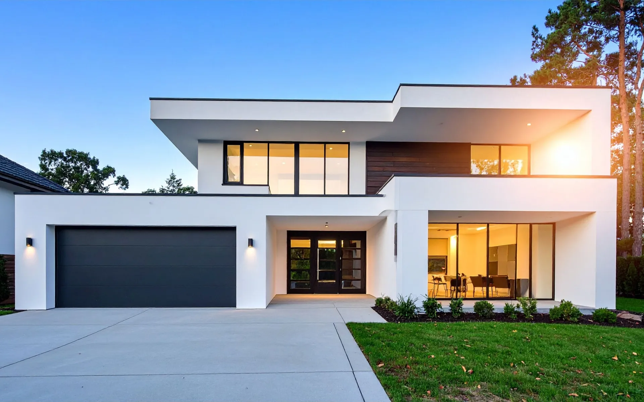
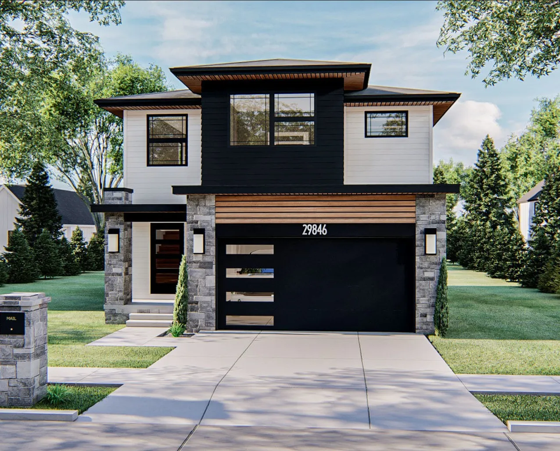
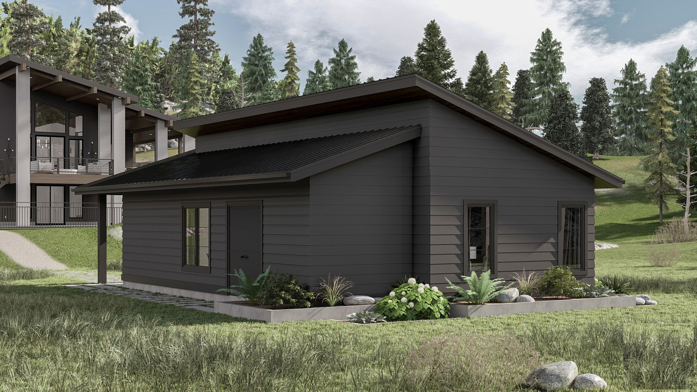
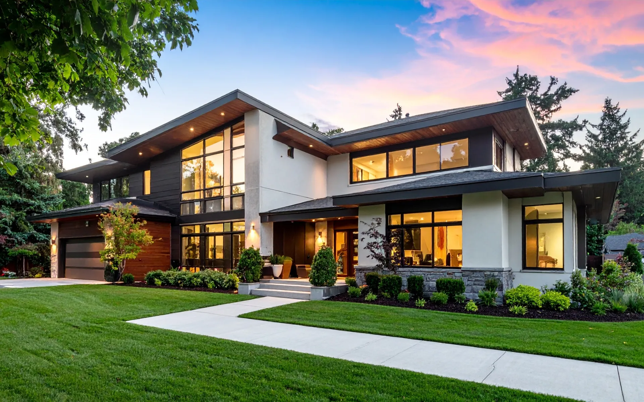
This modern compact design features clean lines and contemporary style with horizontal siding in dark tones complemented by natural stone accents. Large windows across the front bring abundant natural light into the efficient floor plan, which includes an open kitchen and dining area, full bathroom with shower, bedroom with closet space, and a mechanical room with washer/dryer hookups. Hearthland Homes provides both the floor plan and the full construction service, giving you a complete turnkey solution.

Support the continues long after move-in
Most builders disappear after handover. We don’t.
The Hearthland Care Plan provides extended service support, guidance, and peace of mind long after your home is complete.

Extended Service Coverage

Post-Move-In Support

Guidance for Maintenance & Care

A team that stays available
Building Your Home, One Clear Step at a Time
Supporting You From Plan Selection to Move-In

01/
PLAN SELECTION
We start by understanding your needs through a short questionnaire and recommend pre-designed home plans that fit your lifestyle, budget, and build goals.

02/
PLAN REFINEMENT
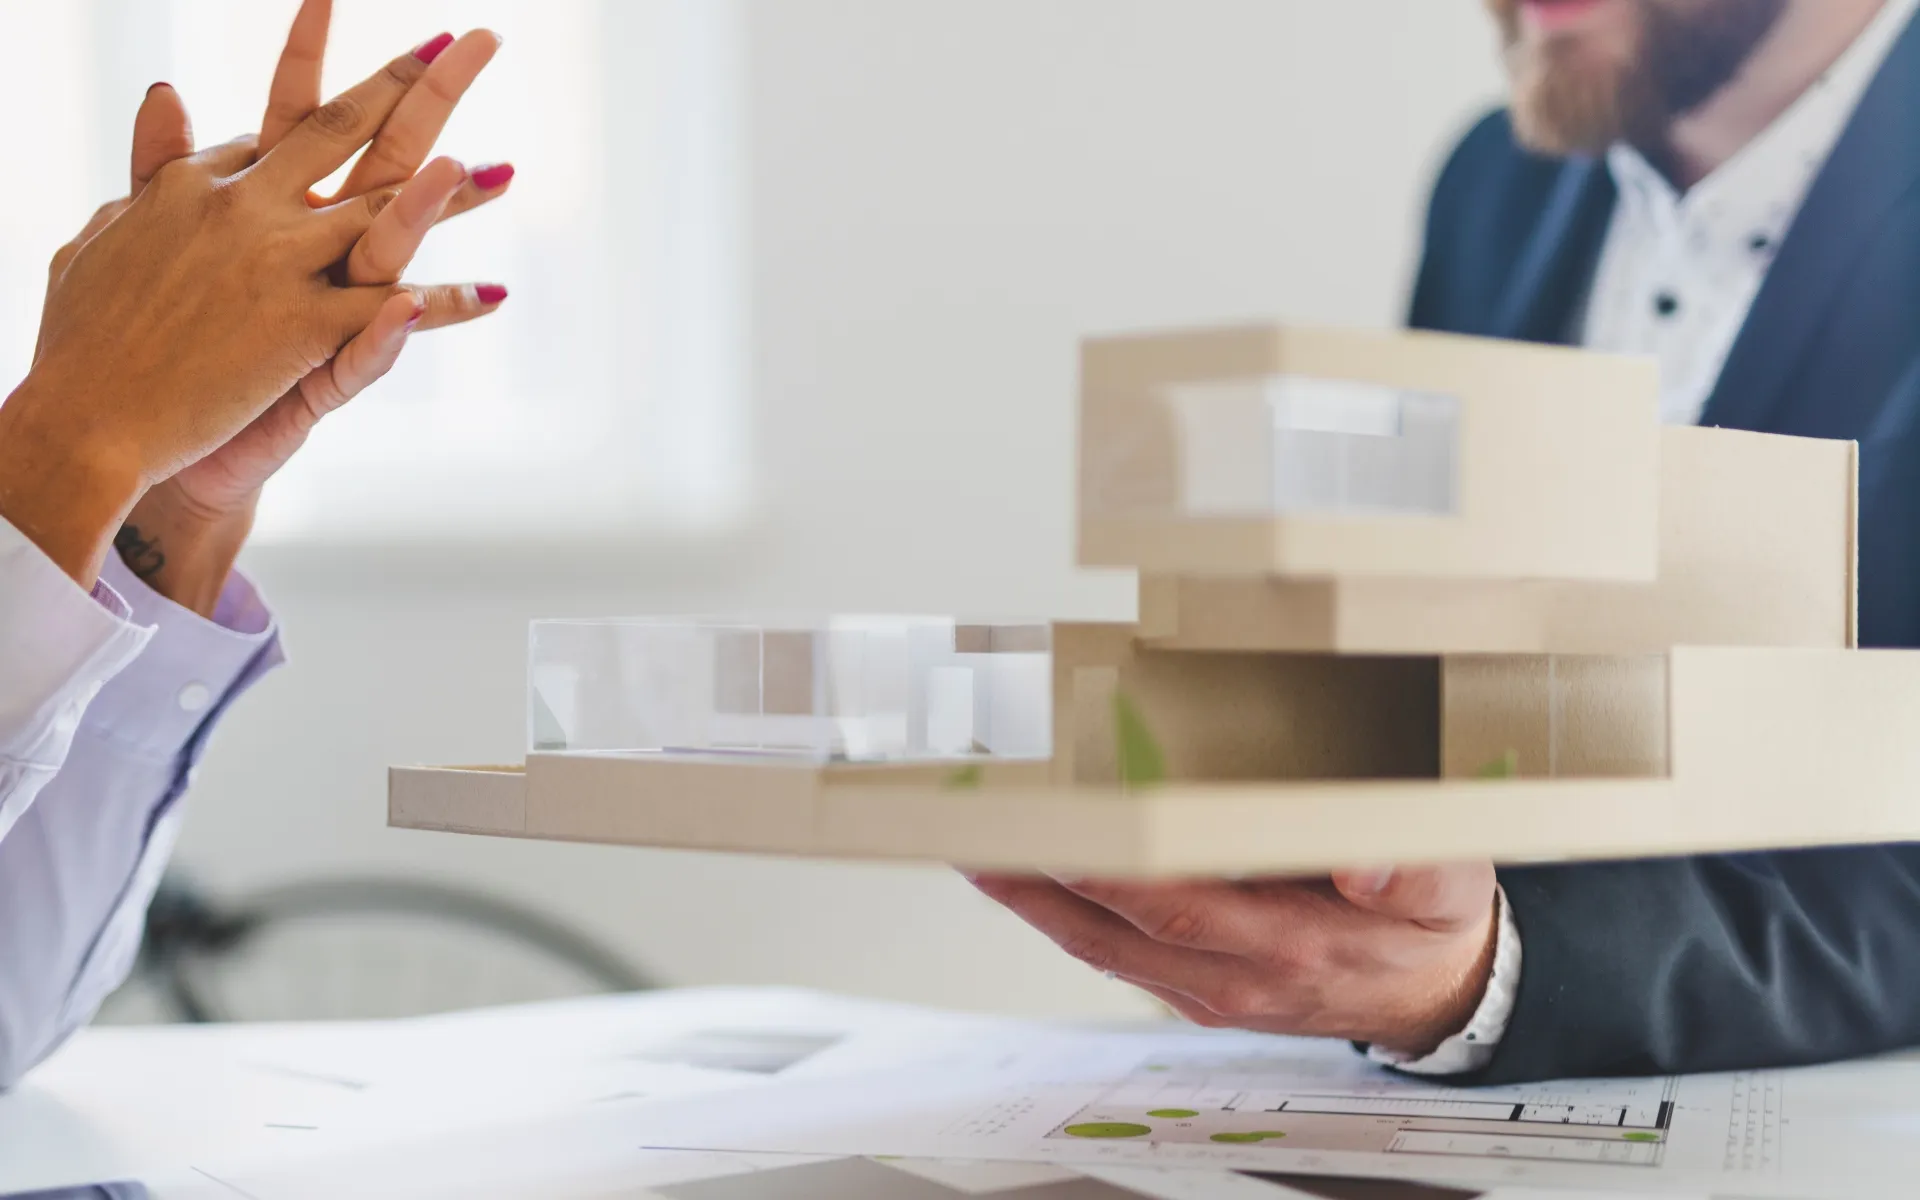
We refine the selected plan as needed and provide CAD drawings to help reduce architectural costs and speed up the permit process.
03/
CONSTRUCTION
Once permits are approved, we move into construction, starting with a strong, light gauge steel structural build and clear communication throughout the process.

04/
WELCOME HOME
Whether you finish your home yourself or choose us for the next phase, we support you through move-in orientation and optional long-term care services.
Not sure where to start? Let us match the perfect plan.
Complete our quick questionnaire and we’ll send 4–5 curated floor plans from our 2,000+ collection based on your style and needs.
Personalized for your family
We Stay With You Long After Move-In
Extended warranty, service support, annual check-ins, and long-term homeowner guidance.

Ready to Start Building?
Choose your home package or begin your questionnaire today.